Skip to content
Hirotaka Sato Architects
Navigation menu
Projects
All Projects
Commercial Facilities
Office
Medical Facilities
Housing Complex
Residence
Hotel
Educational and Cultural Facilities
Art & Products
Awards
About
Topics
Recruit
Staff Recruitment
Open Desk/Part-time Job Recruitment
Contact
⧉ SYRINX - Smart wallets, mini wallets, leather items
Country
Login
Search
Close
Projects
Awards
About
Topics
Recruit
Contact
⧉ SYRINX - Smart wallets, mini wallets, leather items
Projects
All Projects
Commercial Facilities
Office
Medical Facilities
Housing Complex
Residence
Hotel
Educational and Cultural Facilities
Art & Products
Recruit
Staff Recruitment
Open Desk/Part-time Job Recruitment
Home
>
All Projects
All Projects
Hotel Magnet Atami
The magnetic field that draws in the charm of Atami
Machiya Office
A modern street garden that preserves the town's history
Message from the sky
The message of the sky, told through light and shadow
Otsuma Women's University Kaga dormitory
A new type of student dormitory that fosters student growth
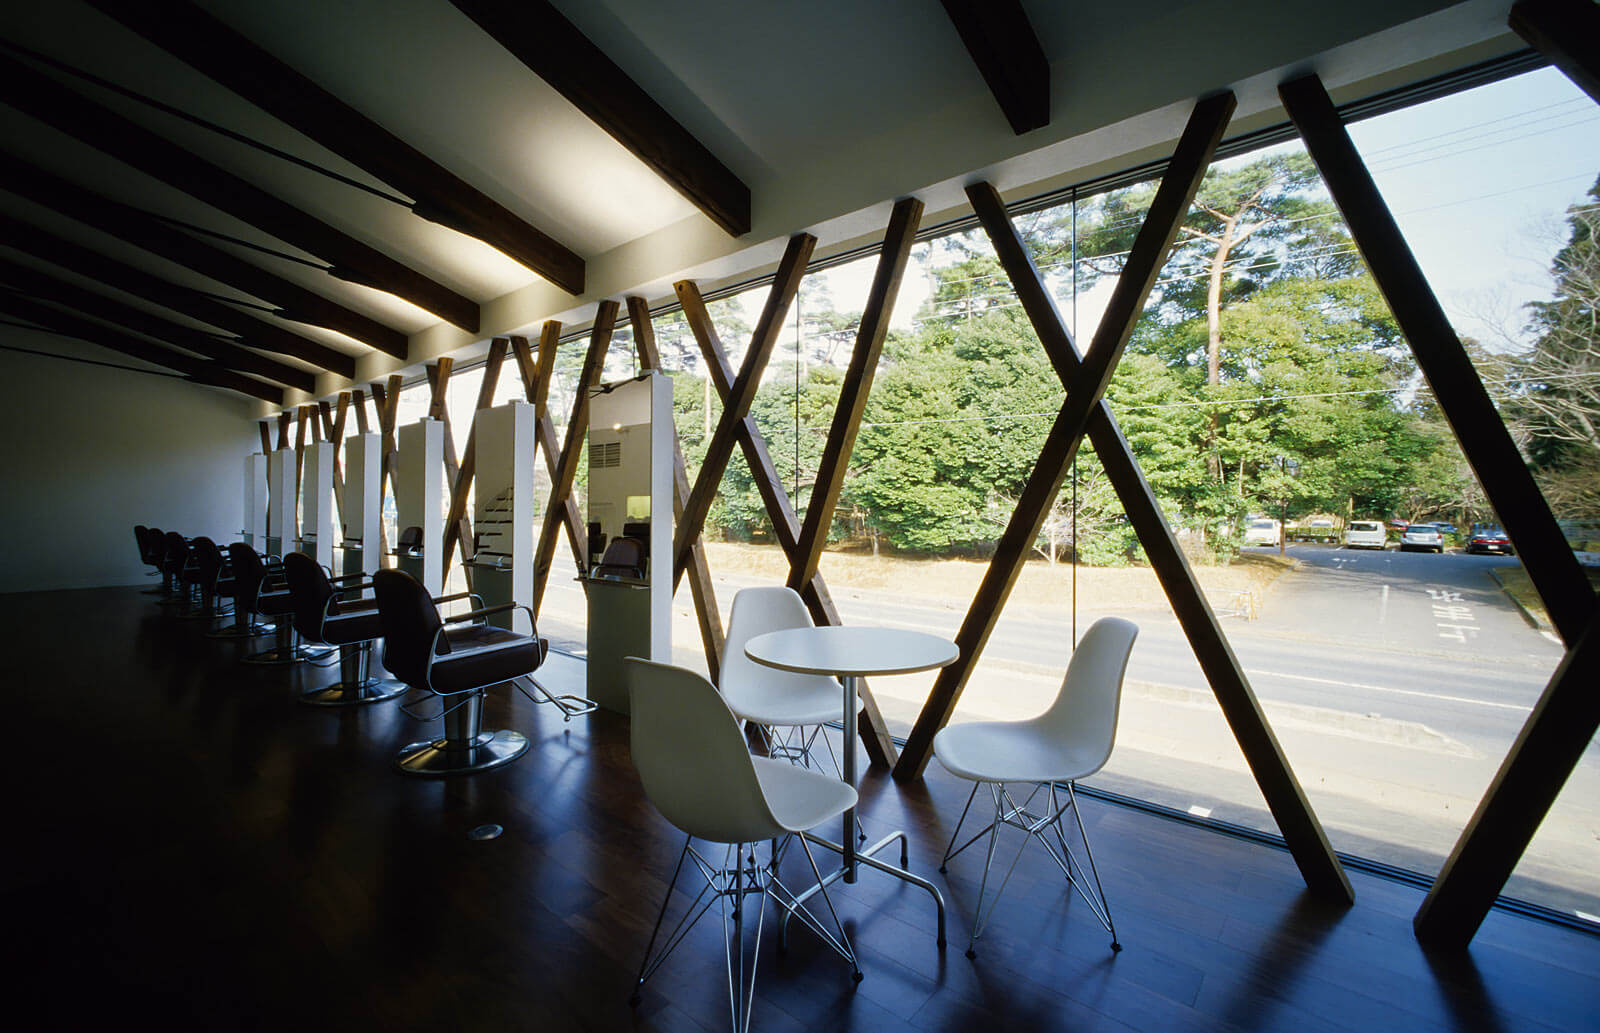
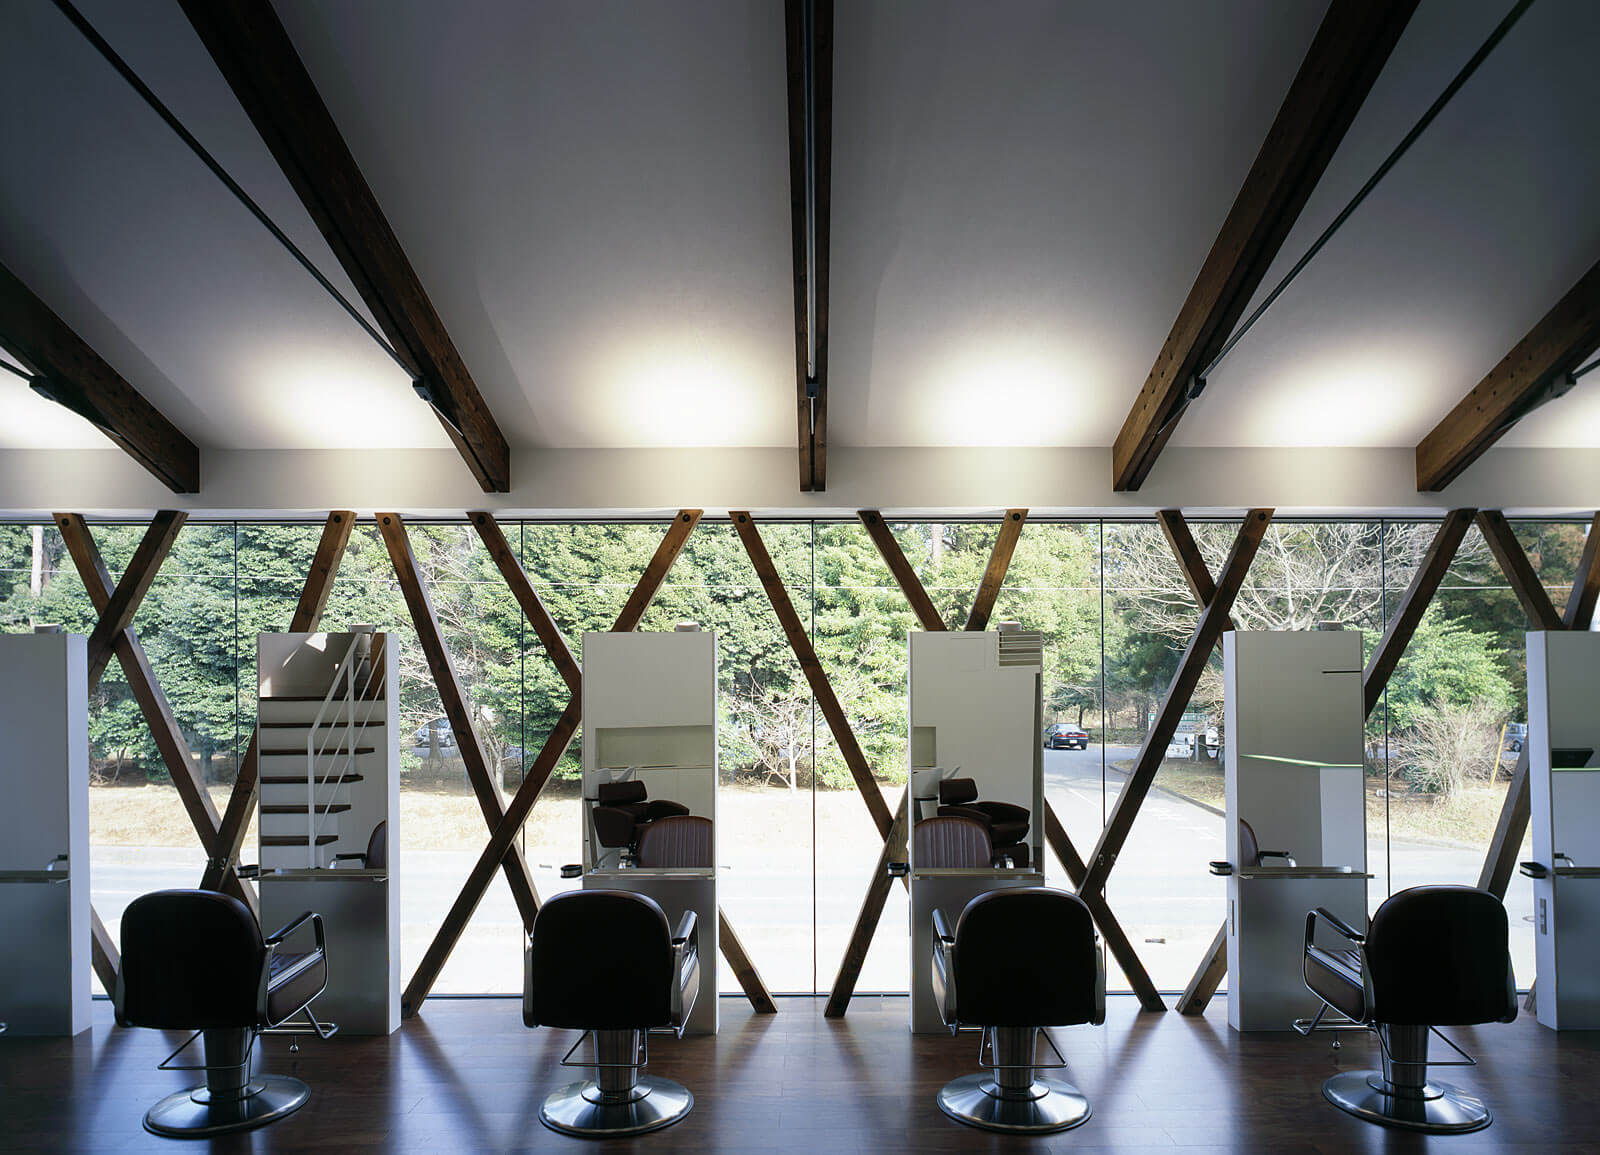
SUAVE HAIR
A Hair Salon with an Open Façade Achieved Through Slanted Columns
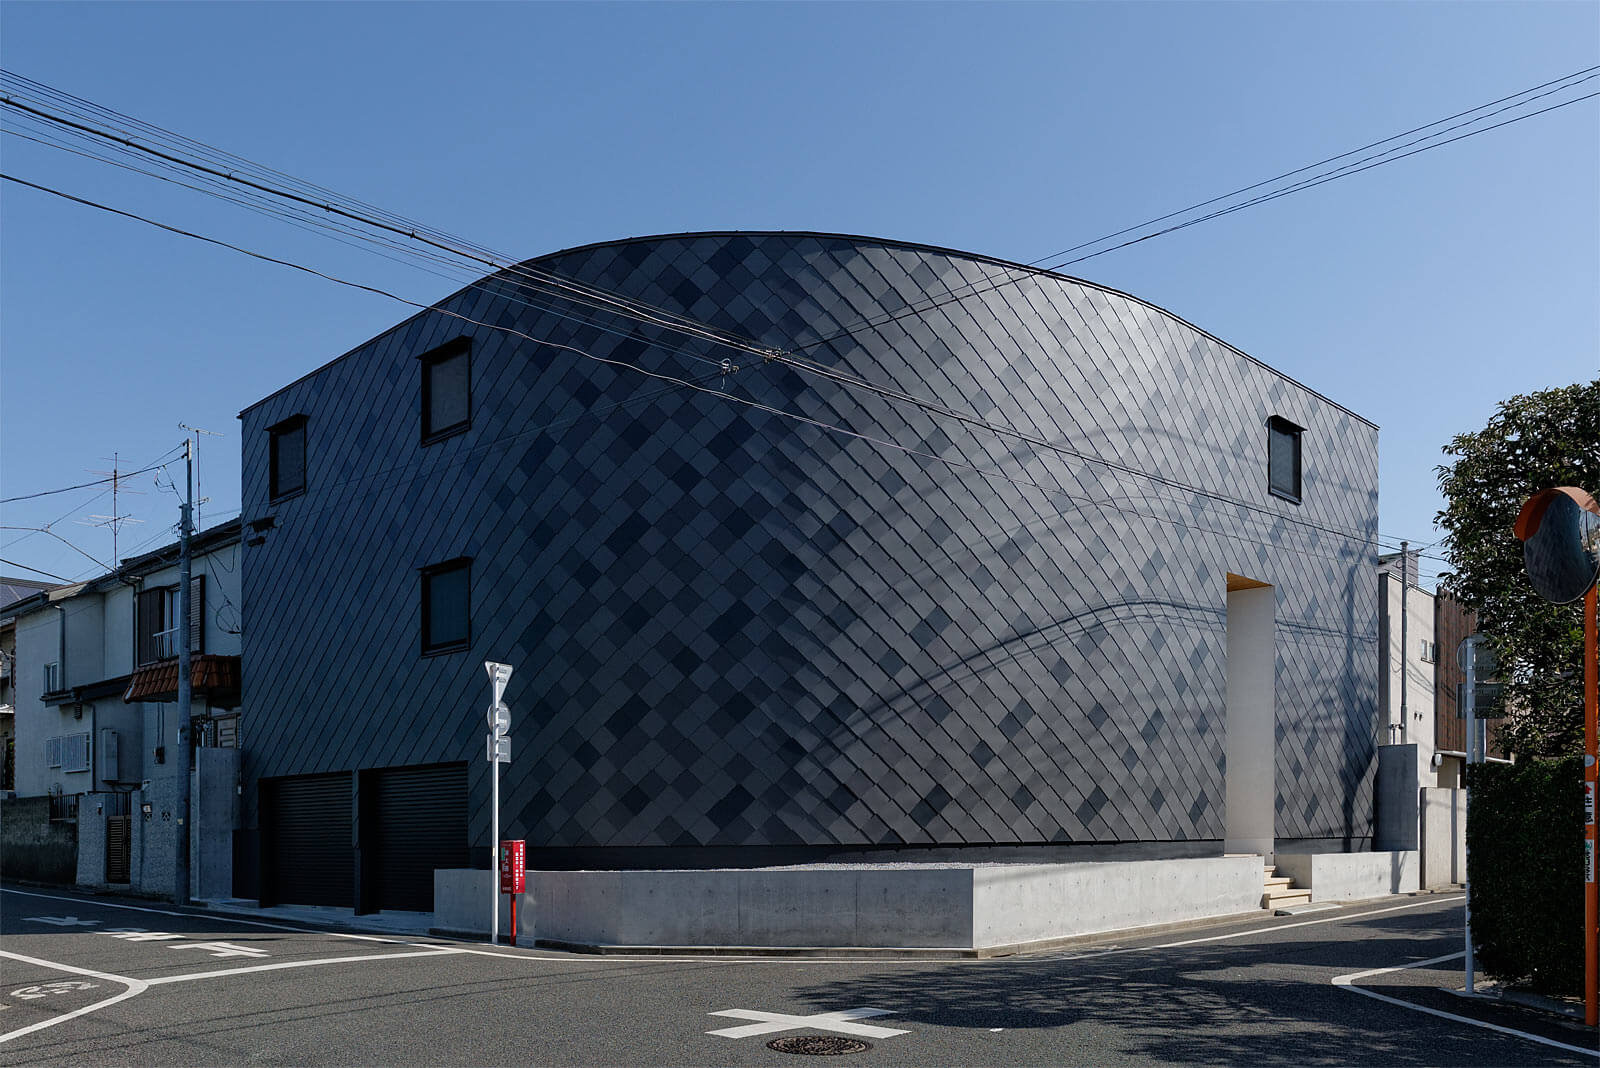
House of scales
Six layers of overlapping and open intersections
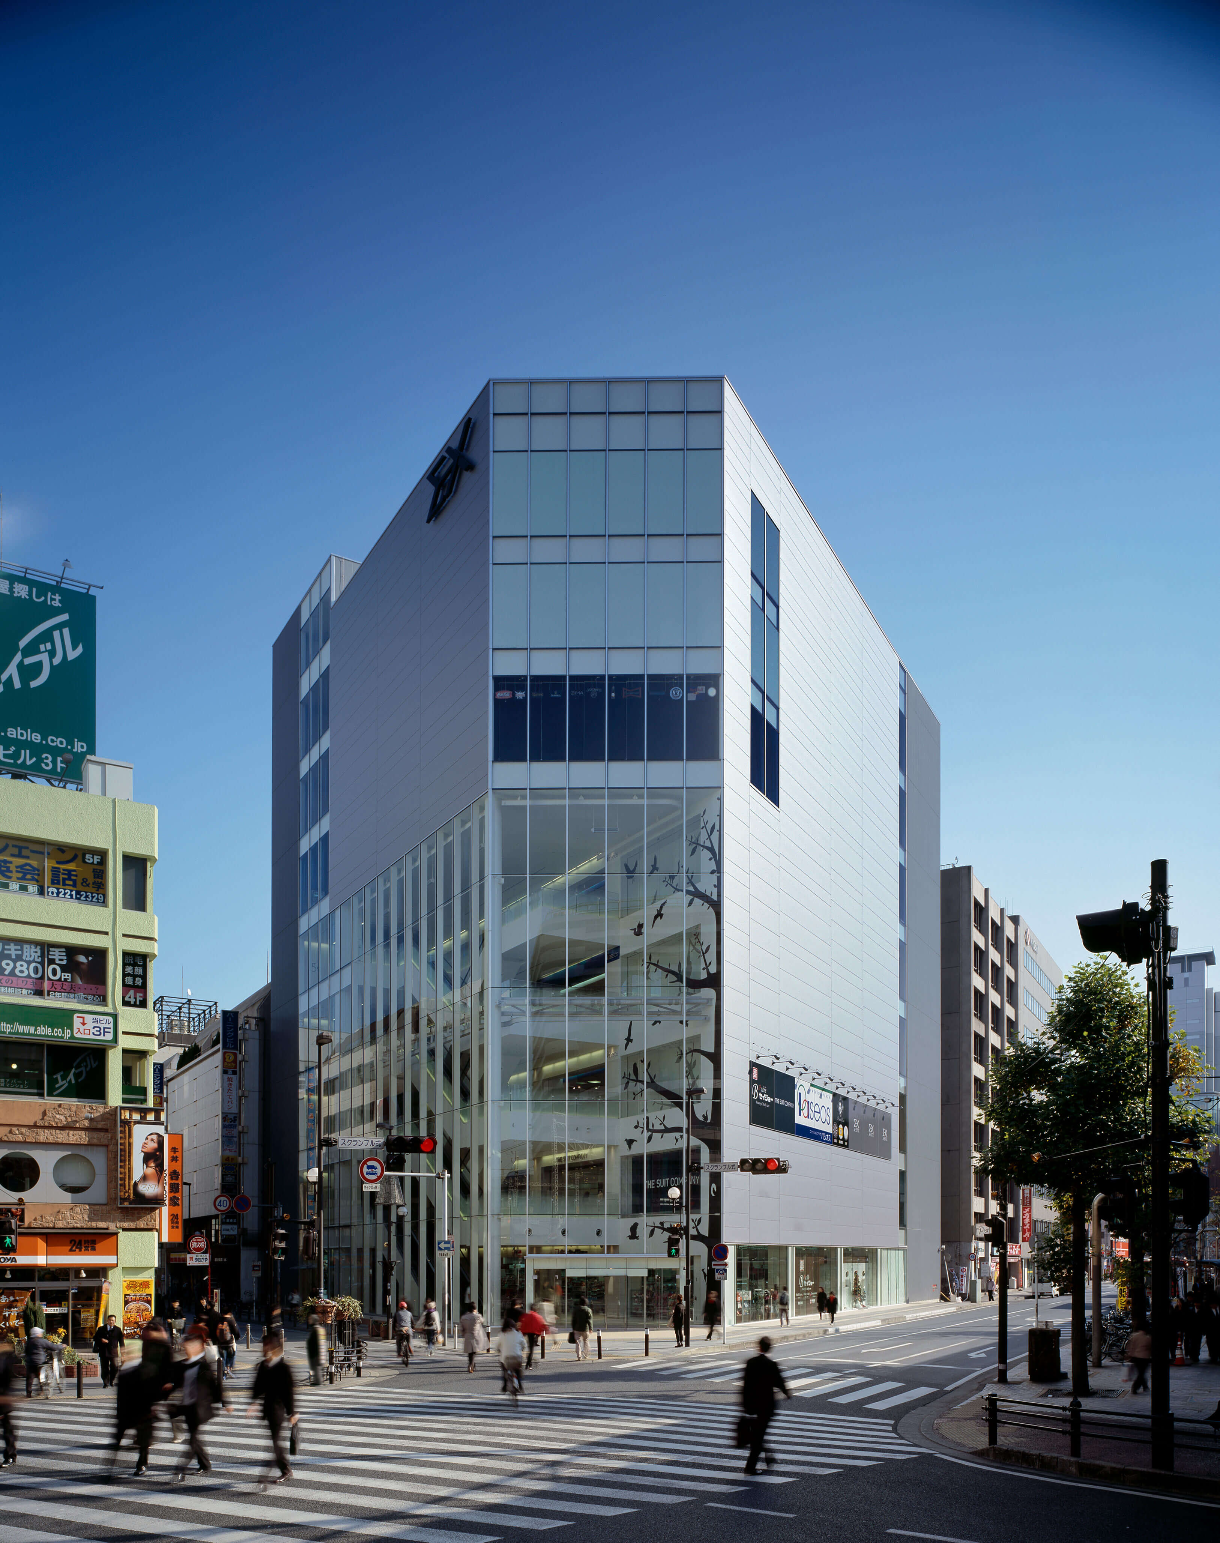
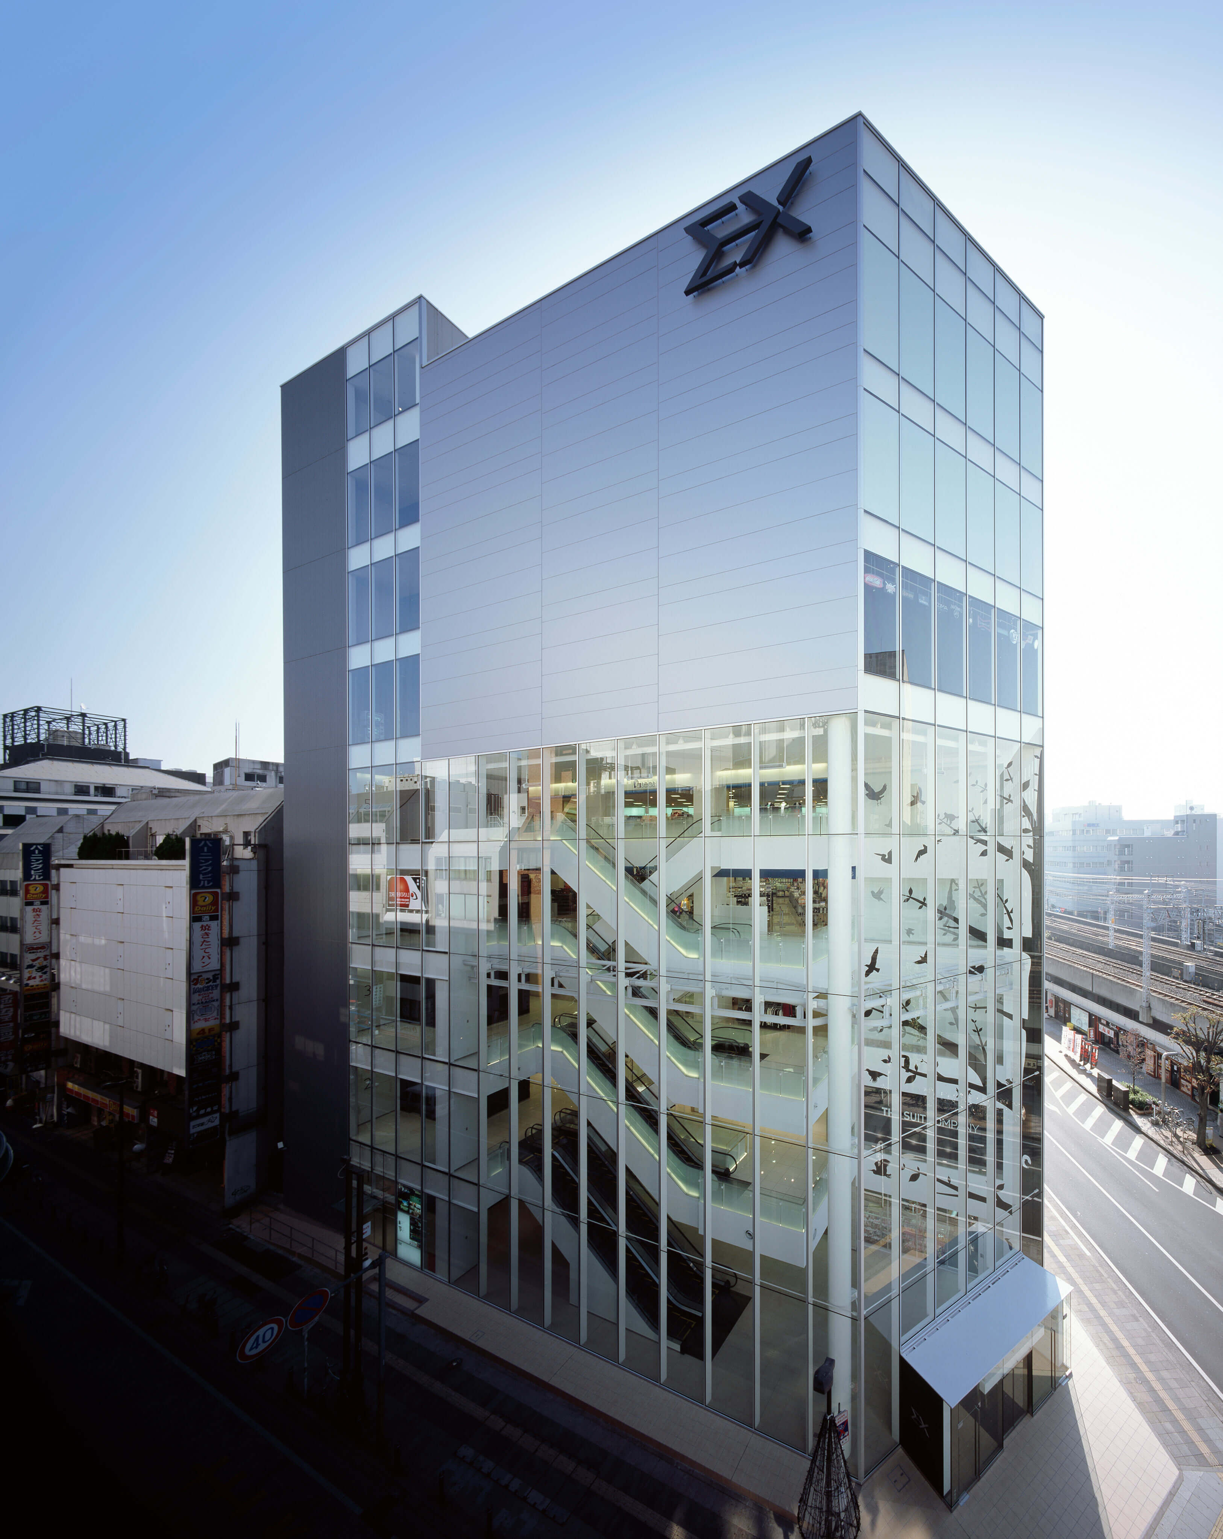
EX
Connecting with the city, an extension of the city
Work in the forest
"Working in the forest" in the heart of Tokyo
Green Park Nihombashi Bakurocho
Nihonbashi entrance transforms narrow spaces with light
Luxudear Takanawa
An open prototype that depicts the future of one-room apartments
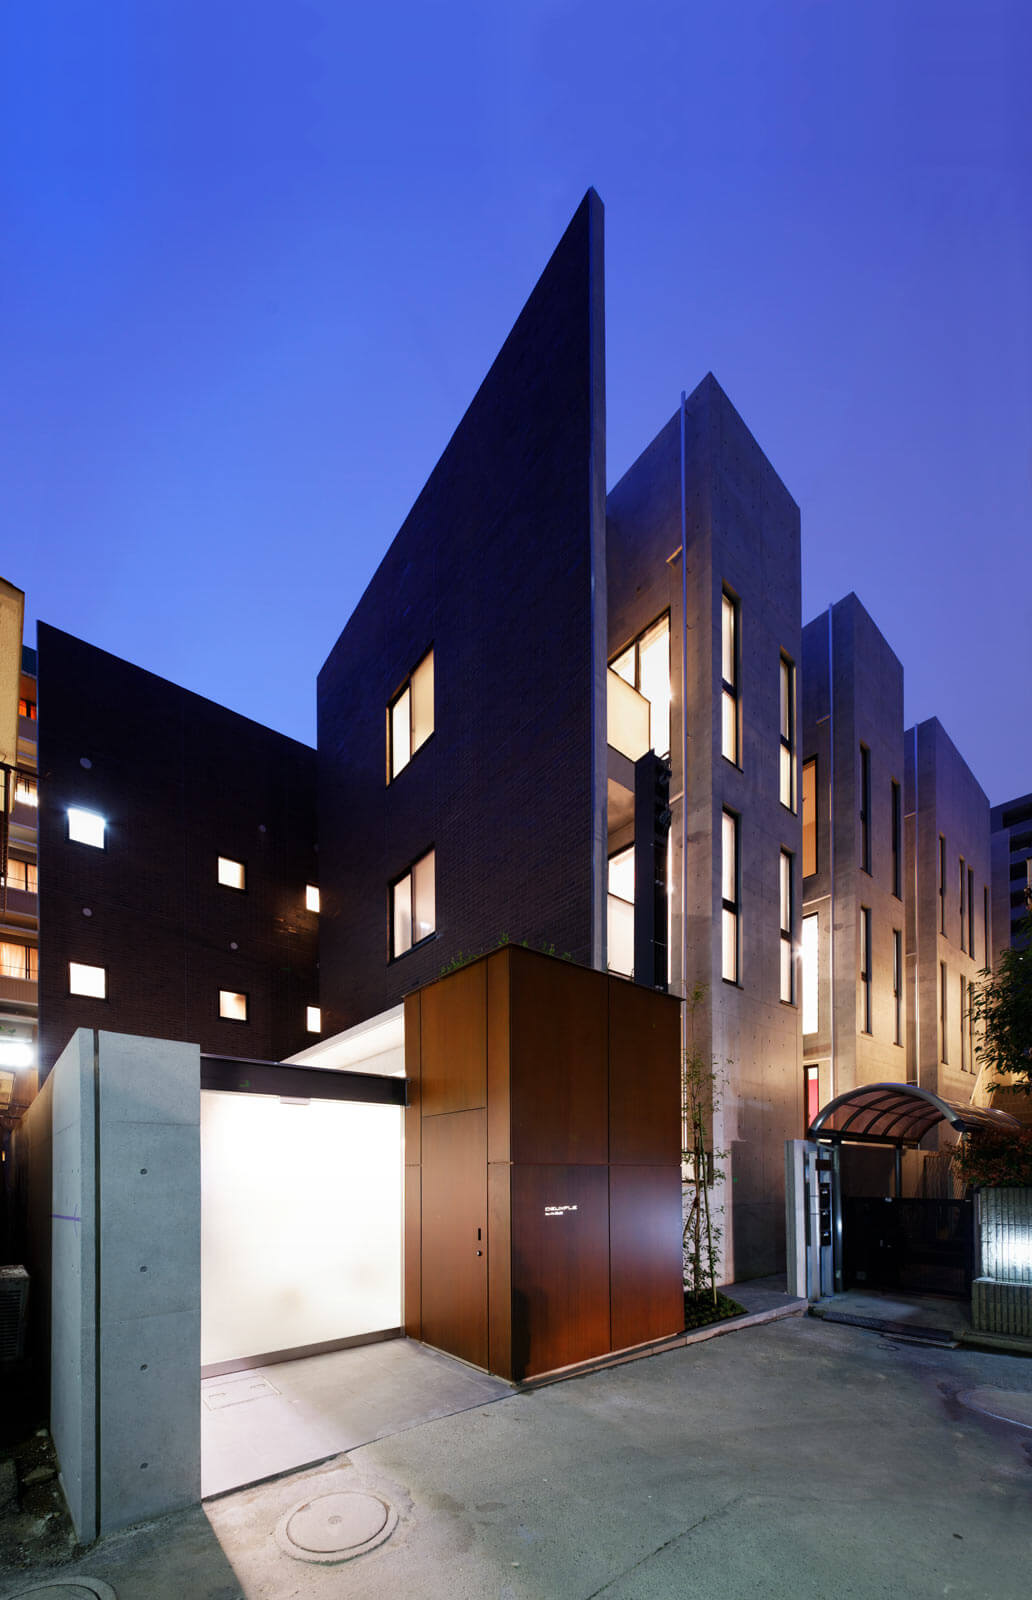
DeuxFle base Minamiazabu
Creating new possibilities in the urban space
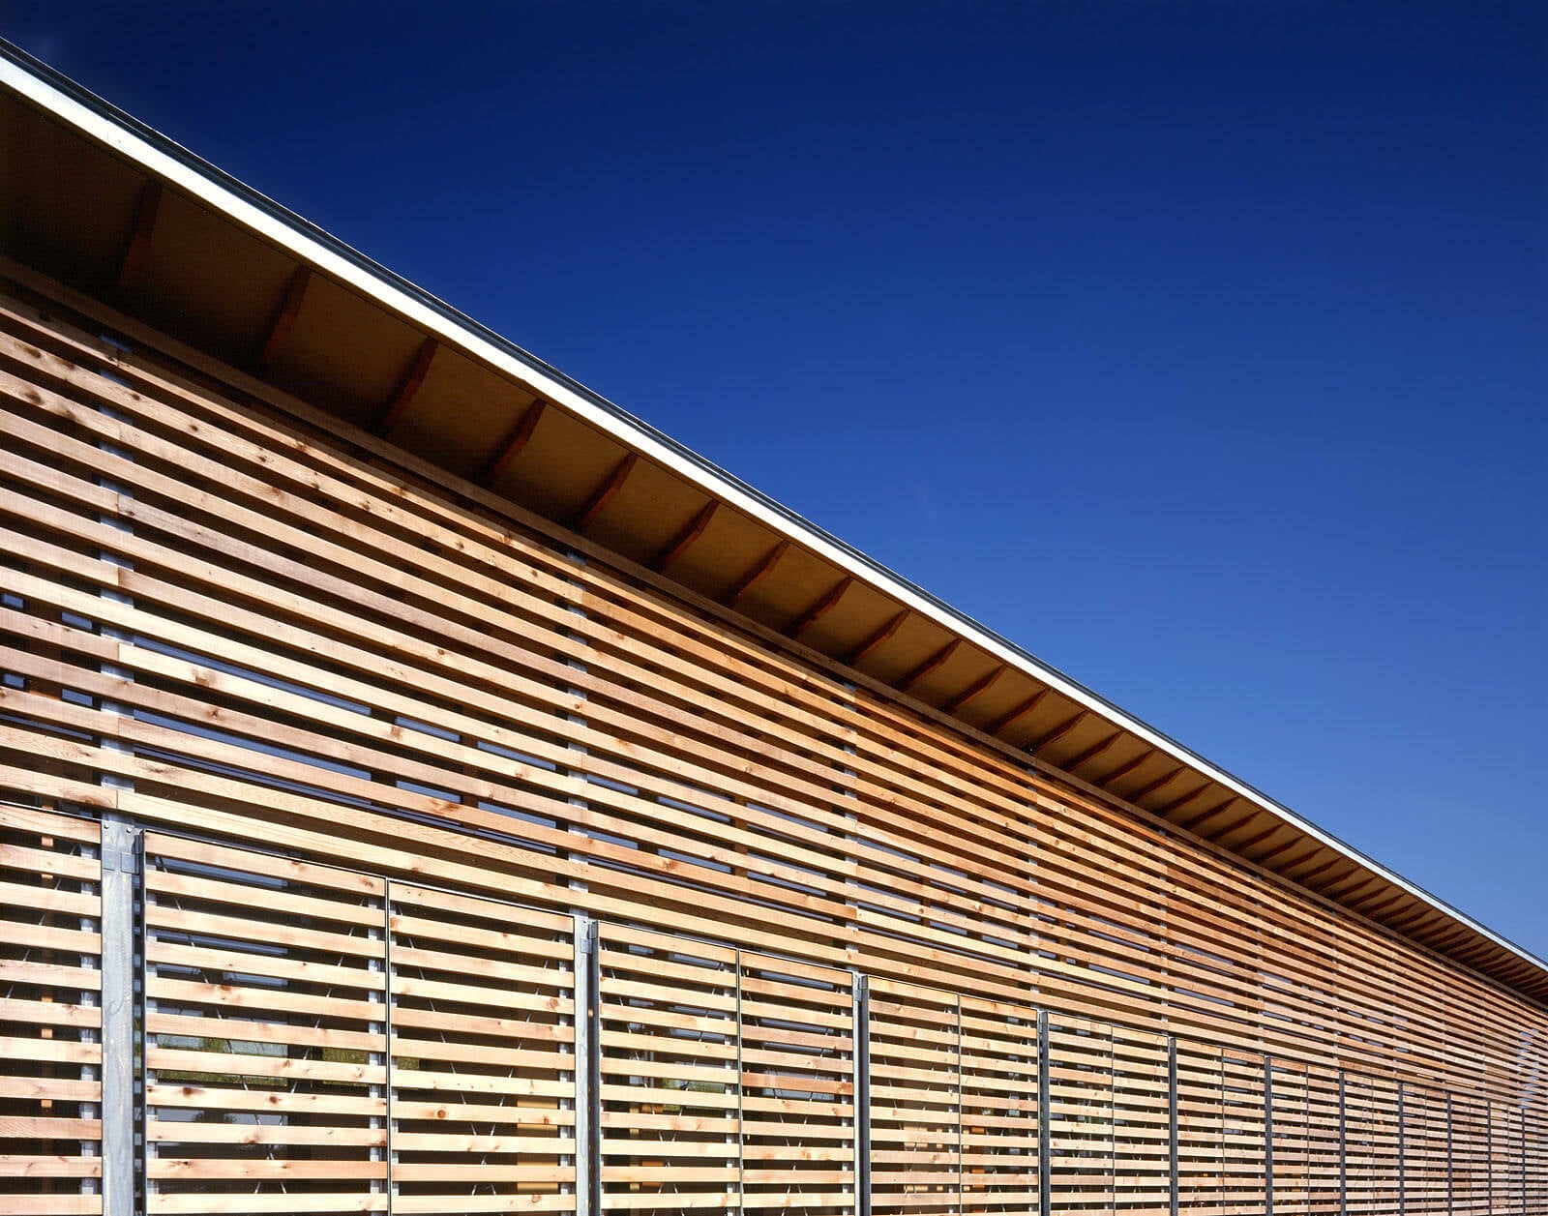
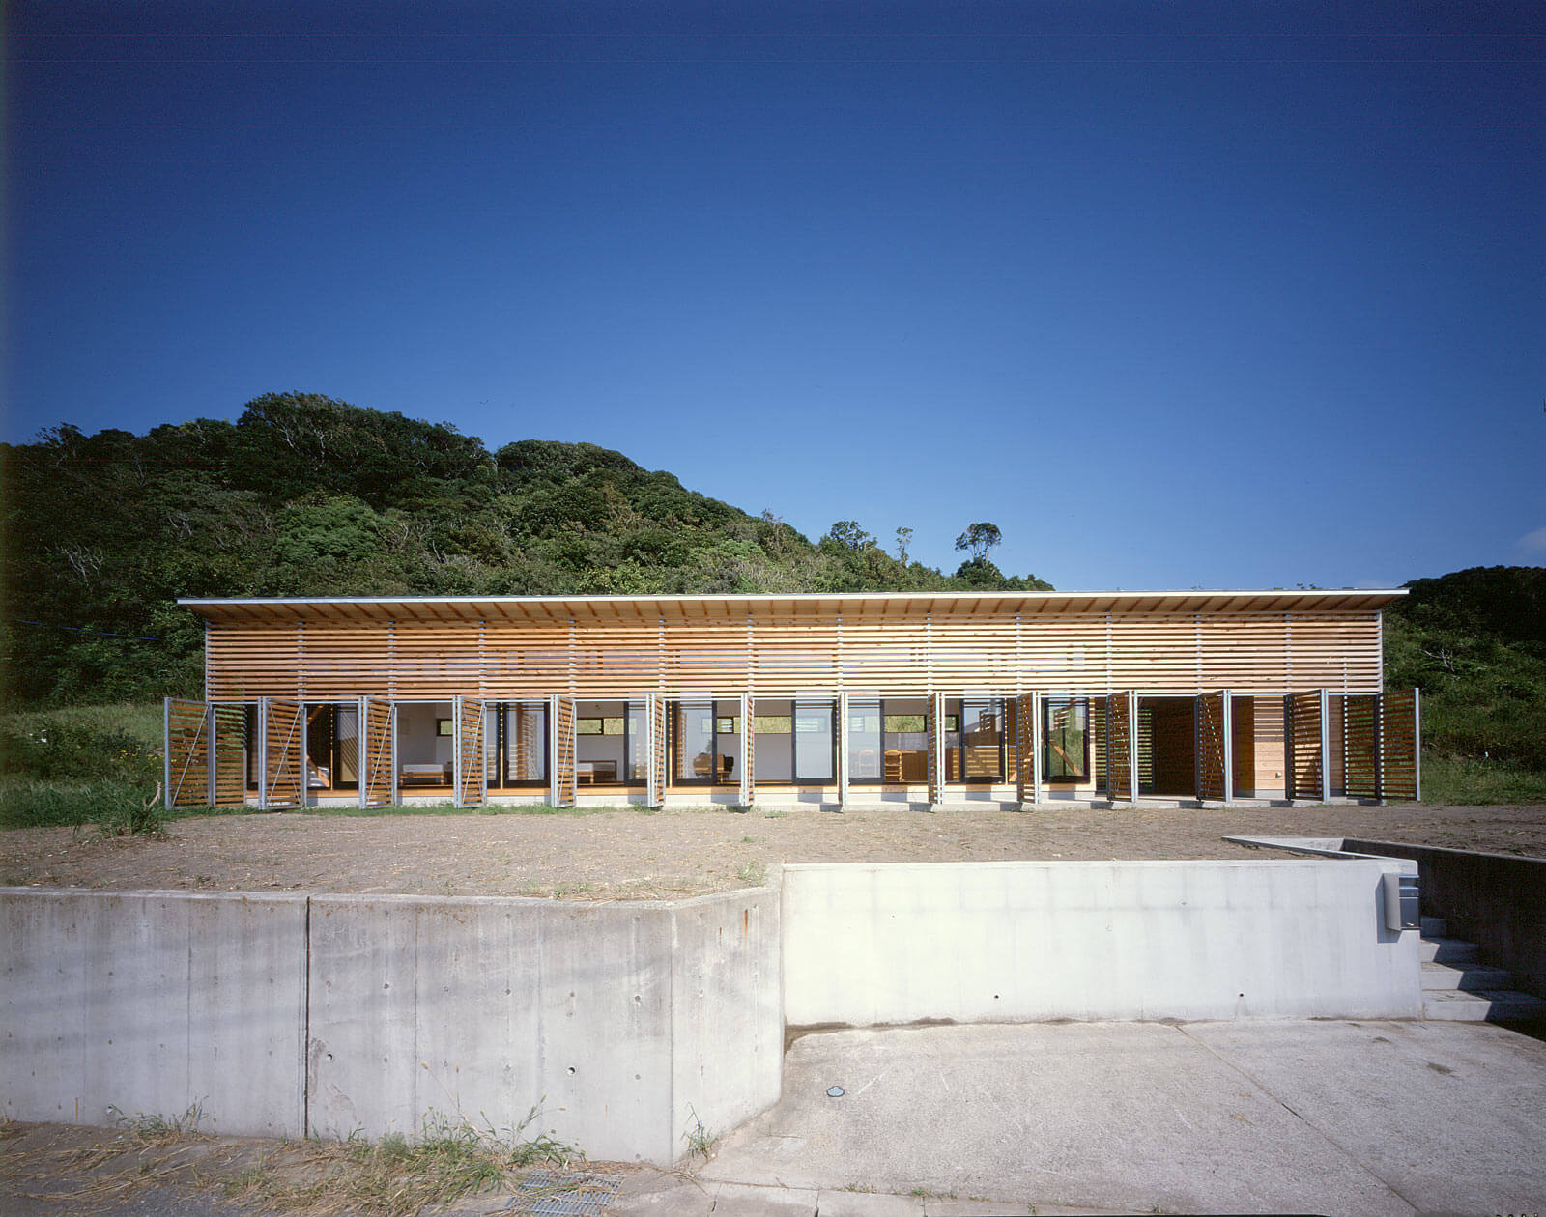
Louver
Louvered weekend home weaves a connection with nature
Puyang Guest House
A tranquil and welcoming space
WORLD PLAZA Imabari
Reframing a Commercial Space to Carry Local Memory into the Future
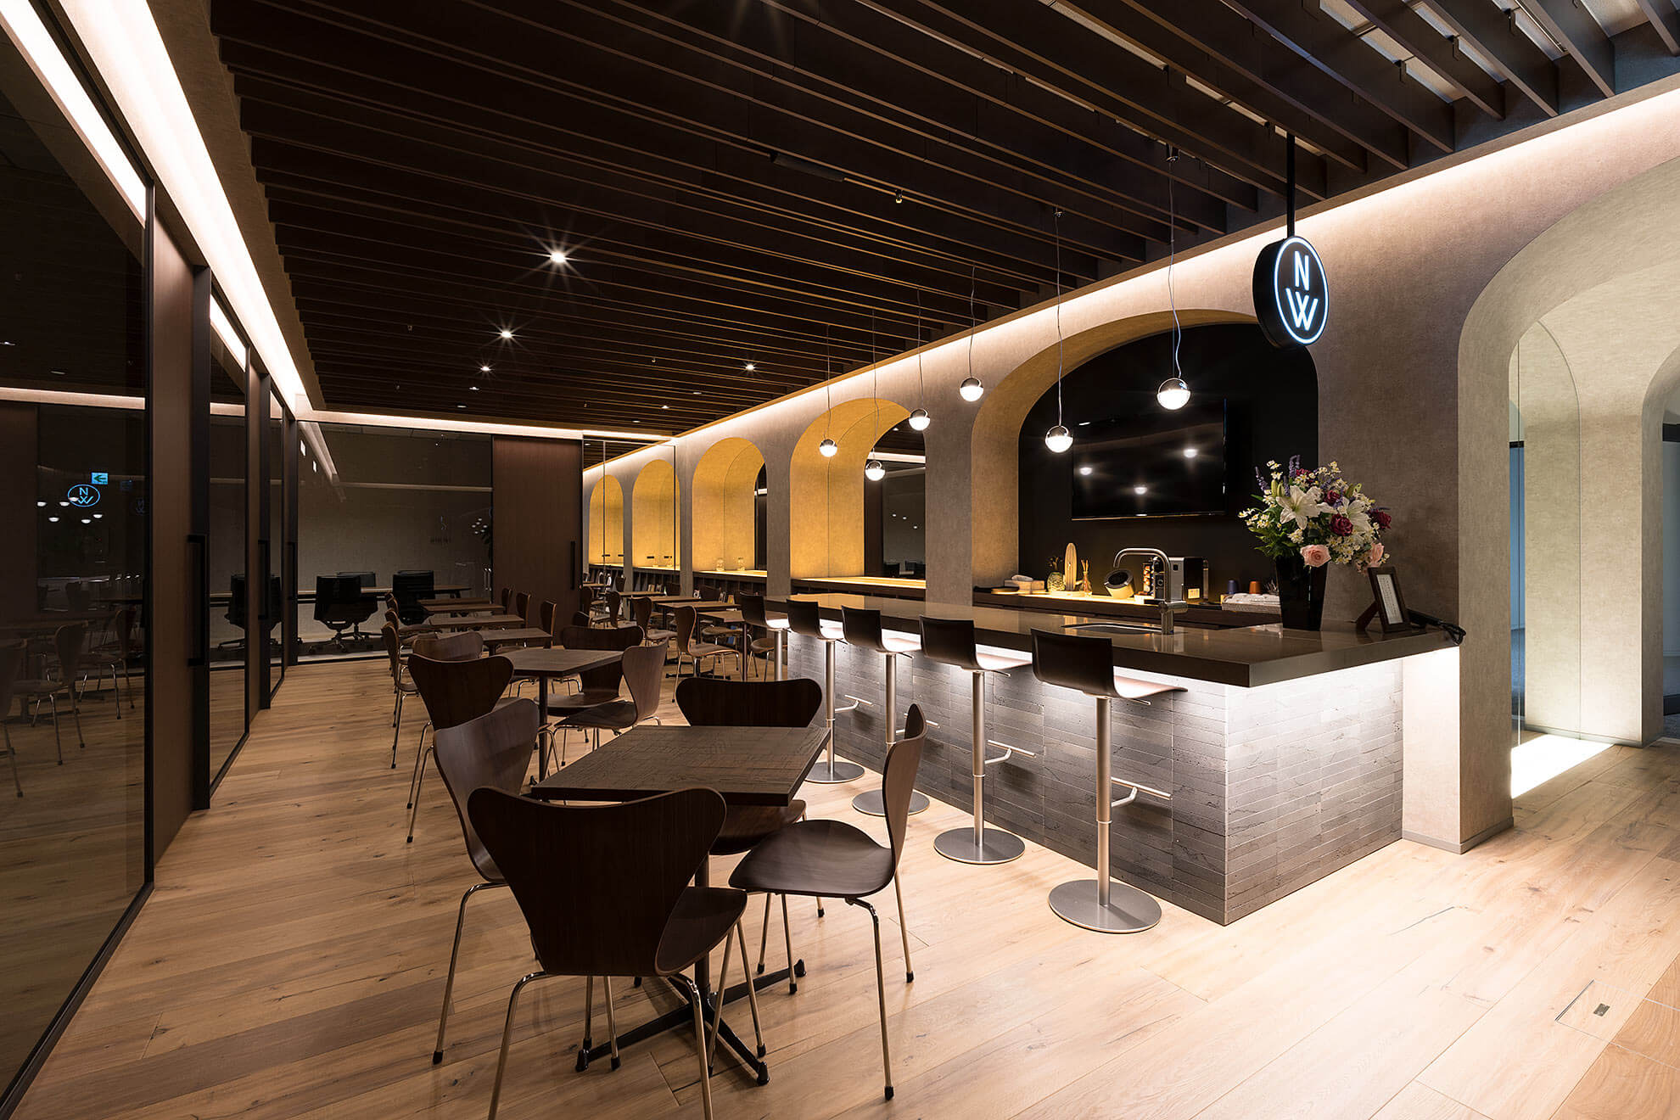
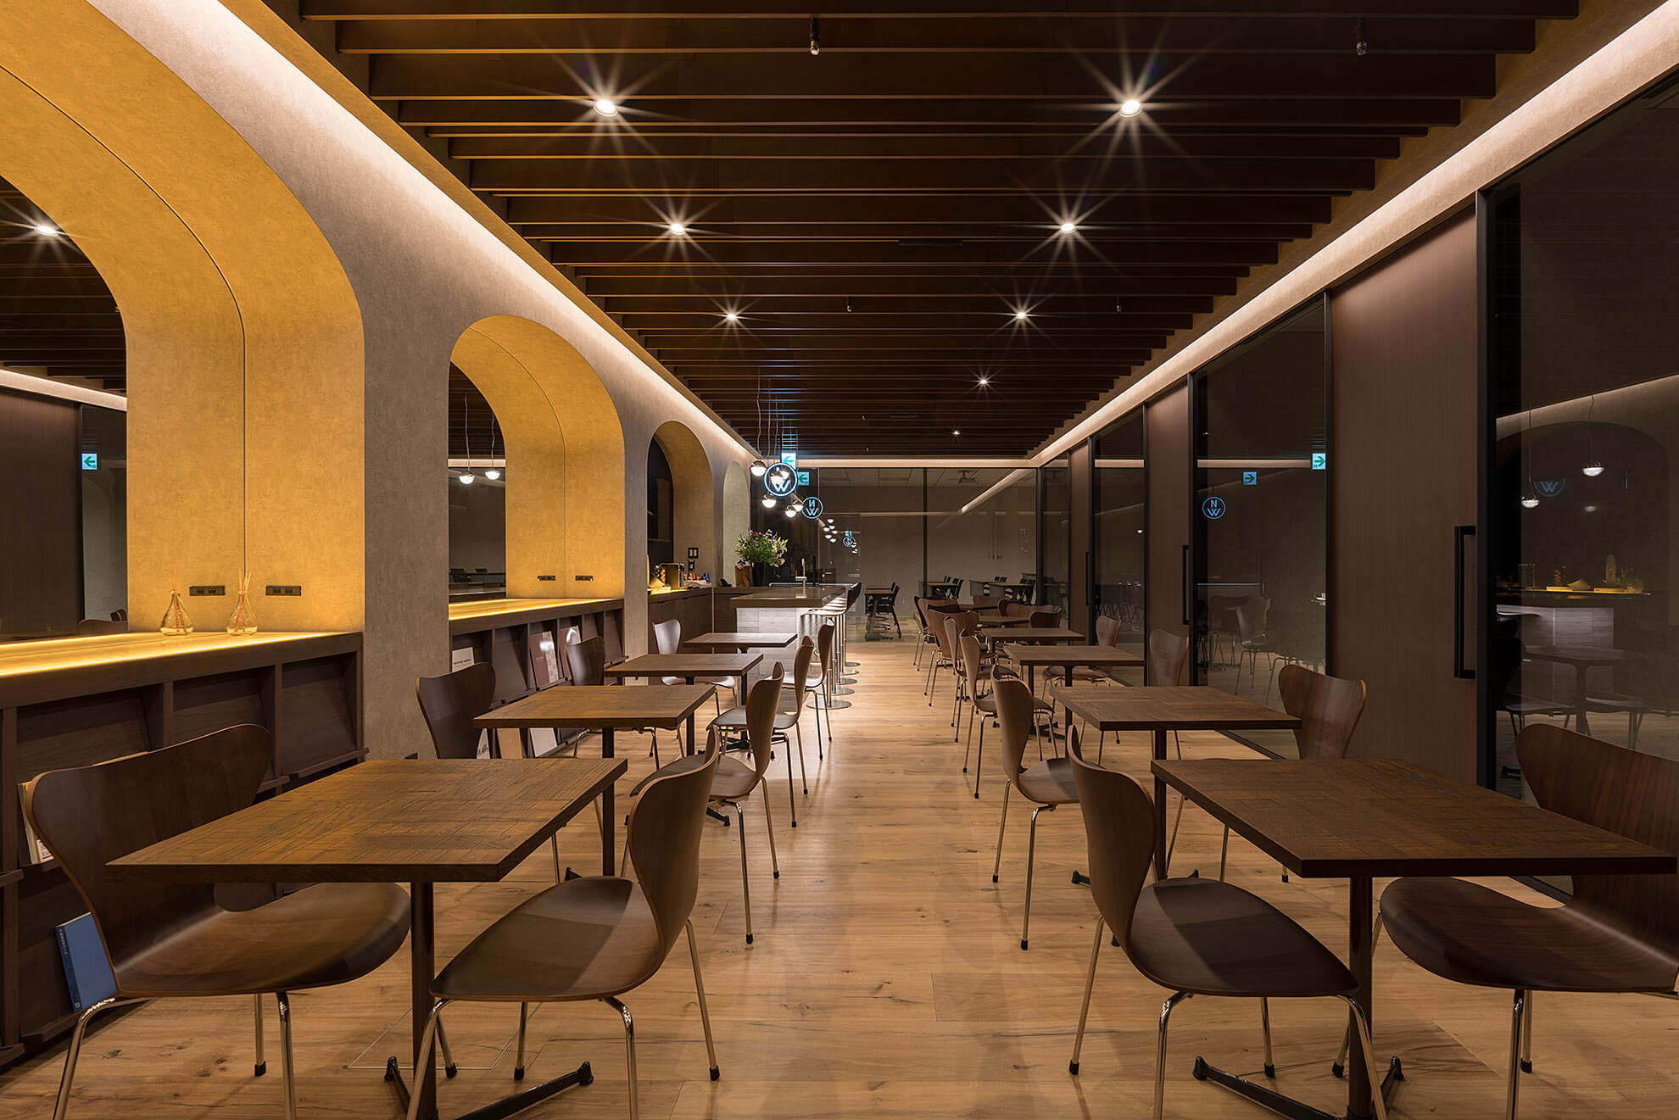
Net Worth Cafe
A cafe-like office greeted by an arch
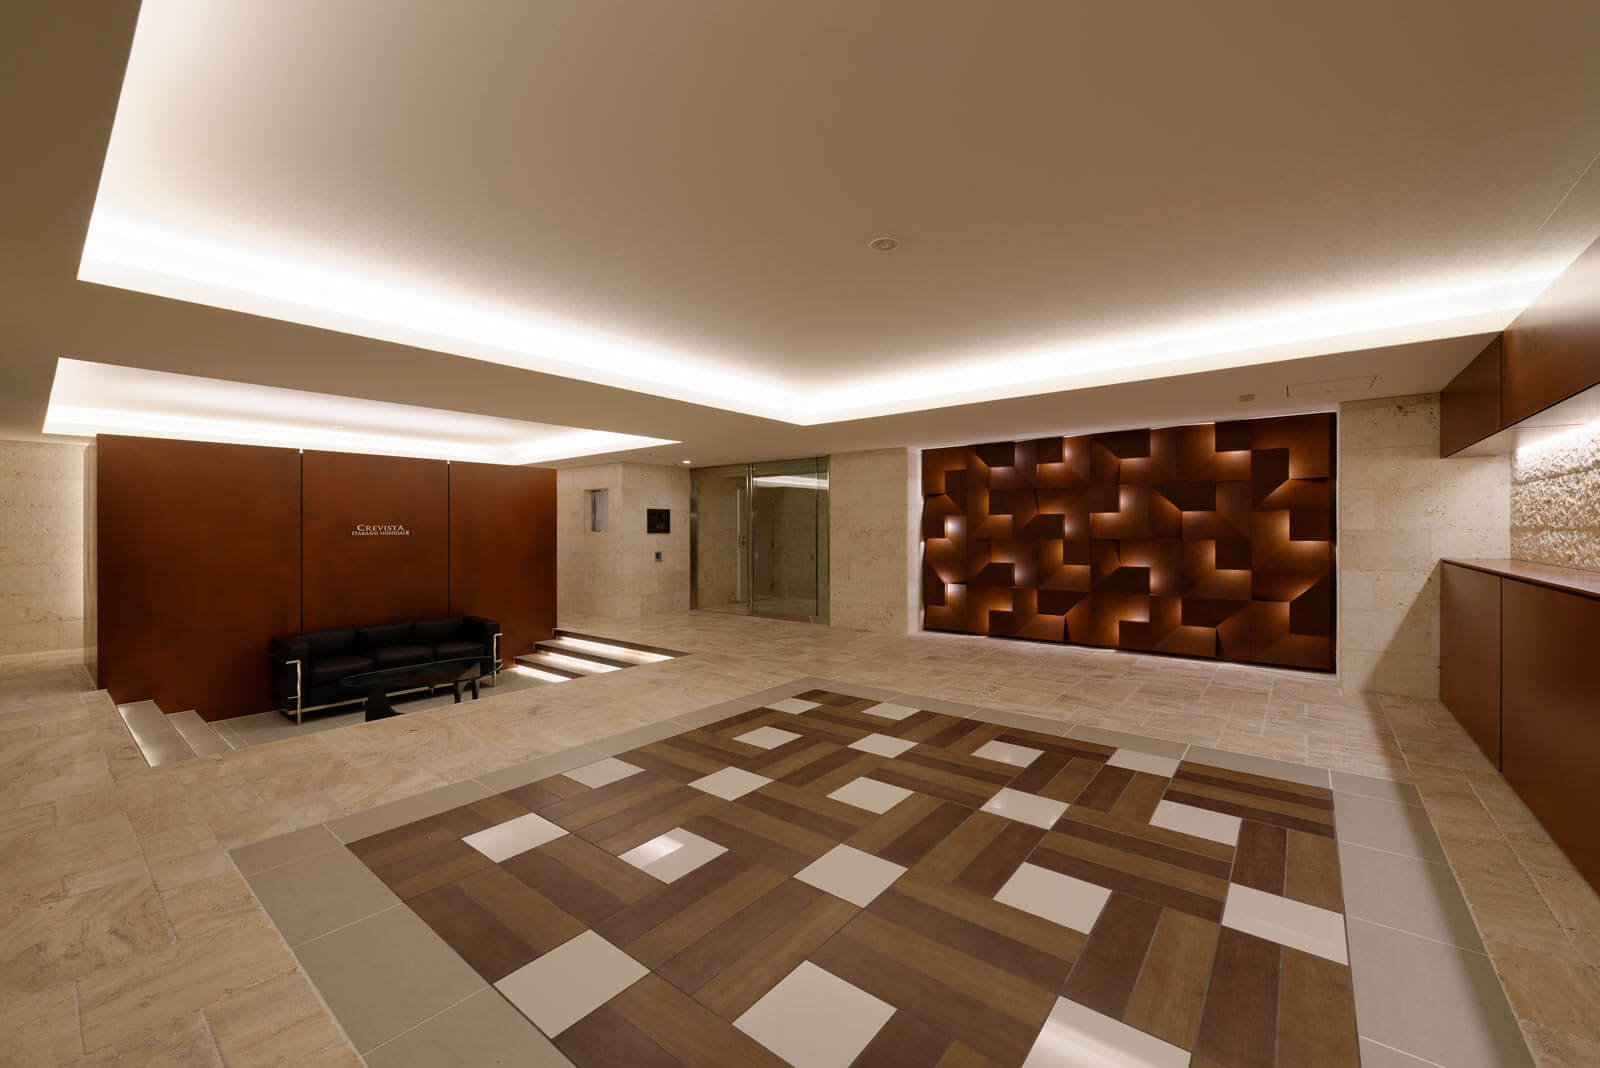
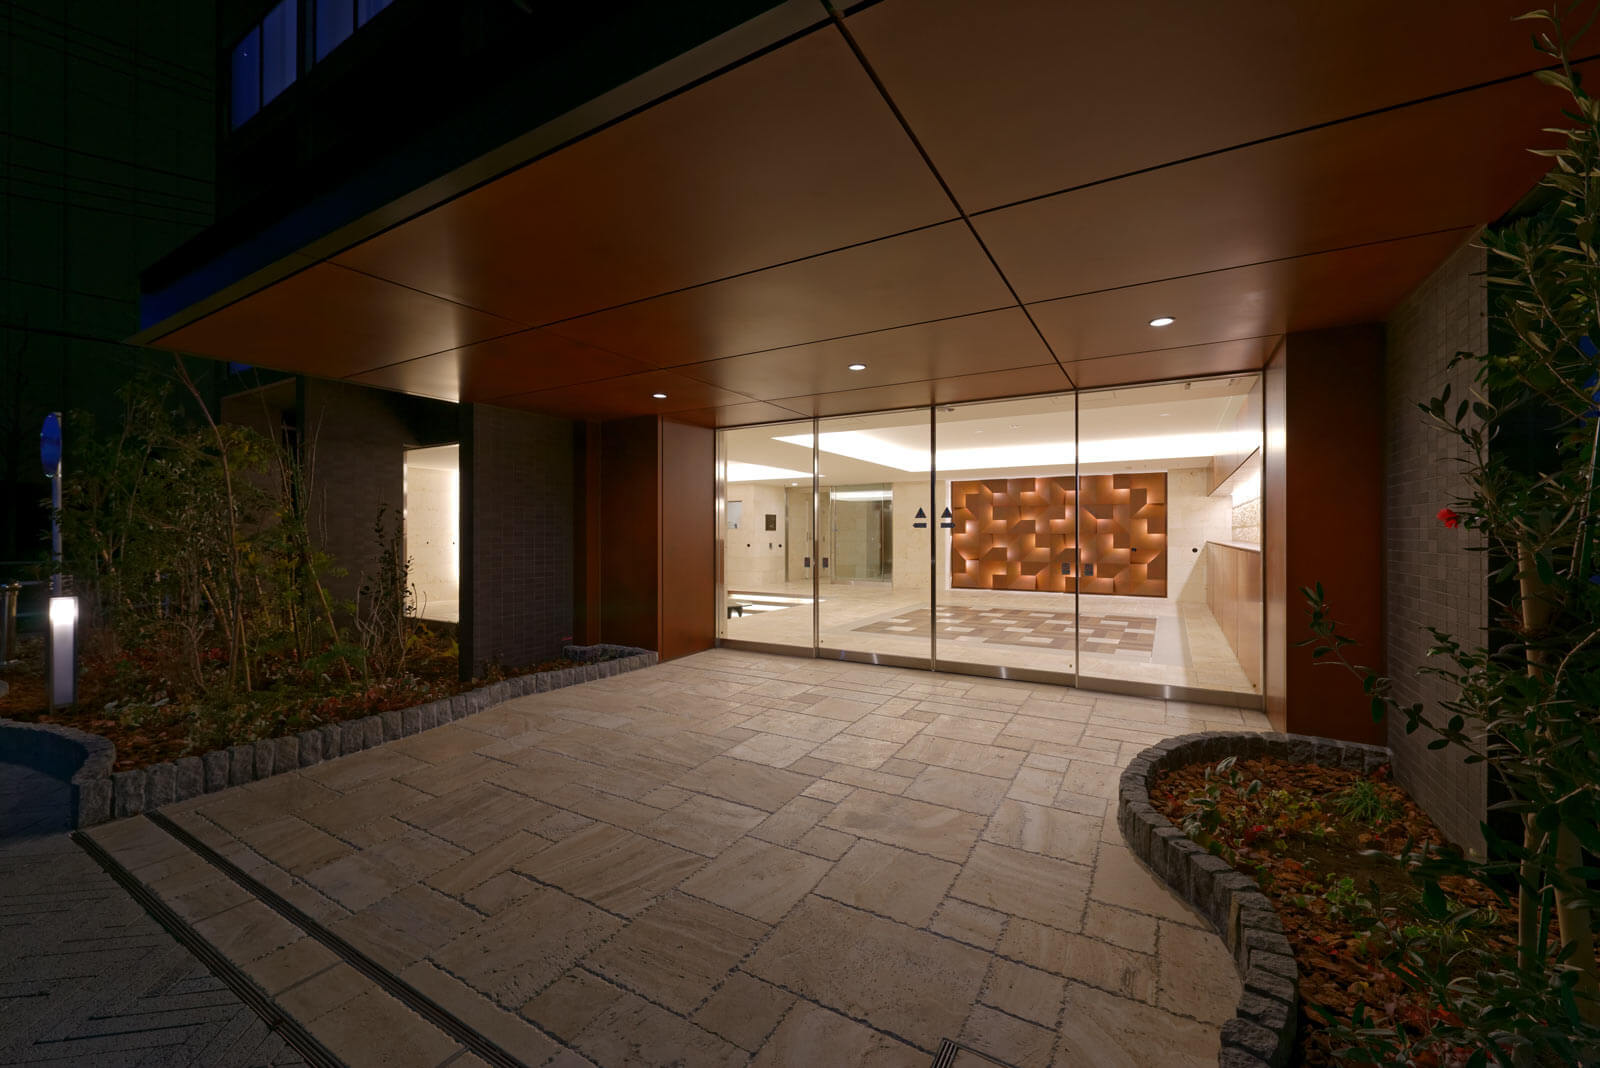
Crevista Itabashi Nishidai
The building's outline is shaped with four different expressions
Message from the sky II
So that the sky can reach every corner of the house
Green Park Nihombashi Horidomecho
A constellation entrance filled with light and mirrors
Imaginative
A self-built workspace where furniture falls from the ceiling
Crevista Omori Nishi
Urban Studio Open to the Sky via Inverted Beams and Raised Terrace
Renovation of a vintage mansion
Giving new life to Japan's first high-rise apartment building
DeuxFle base Seijo
Urban housing born beyond regulations
Tailor Made
Dressing the building in white
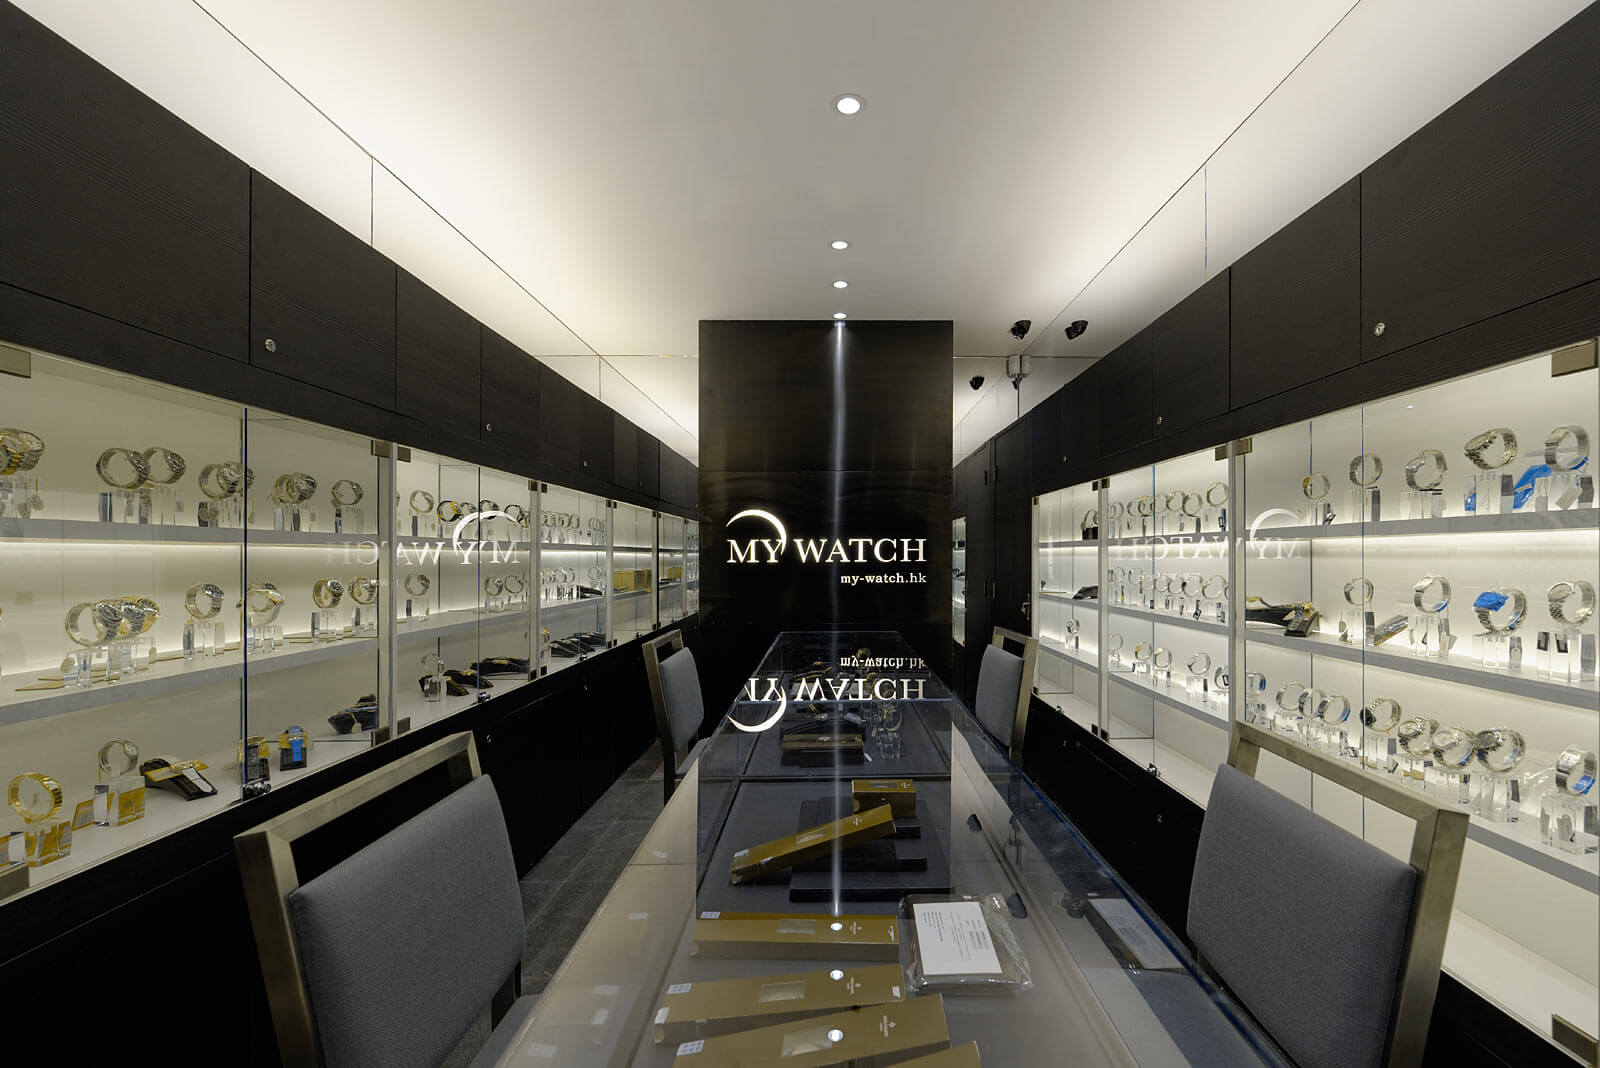
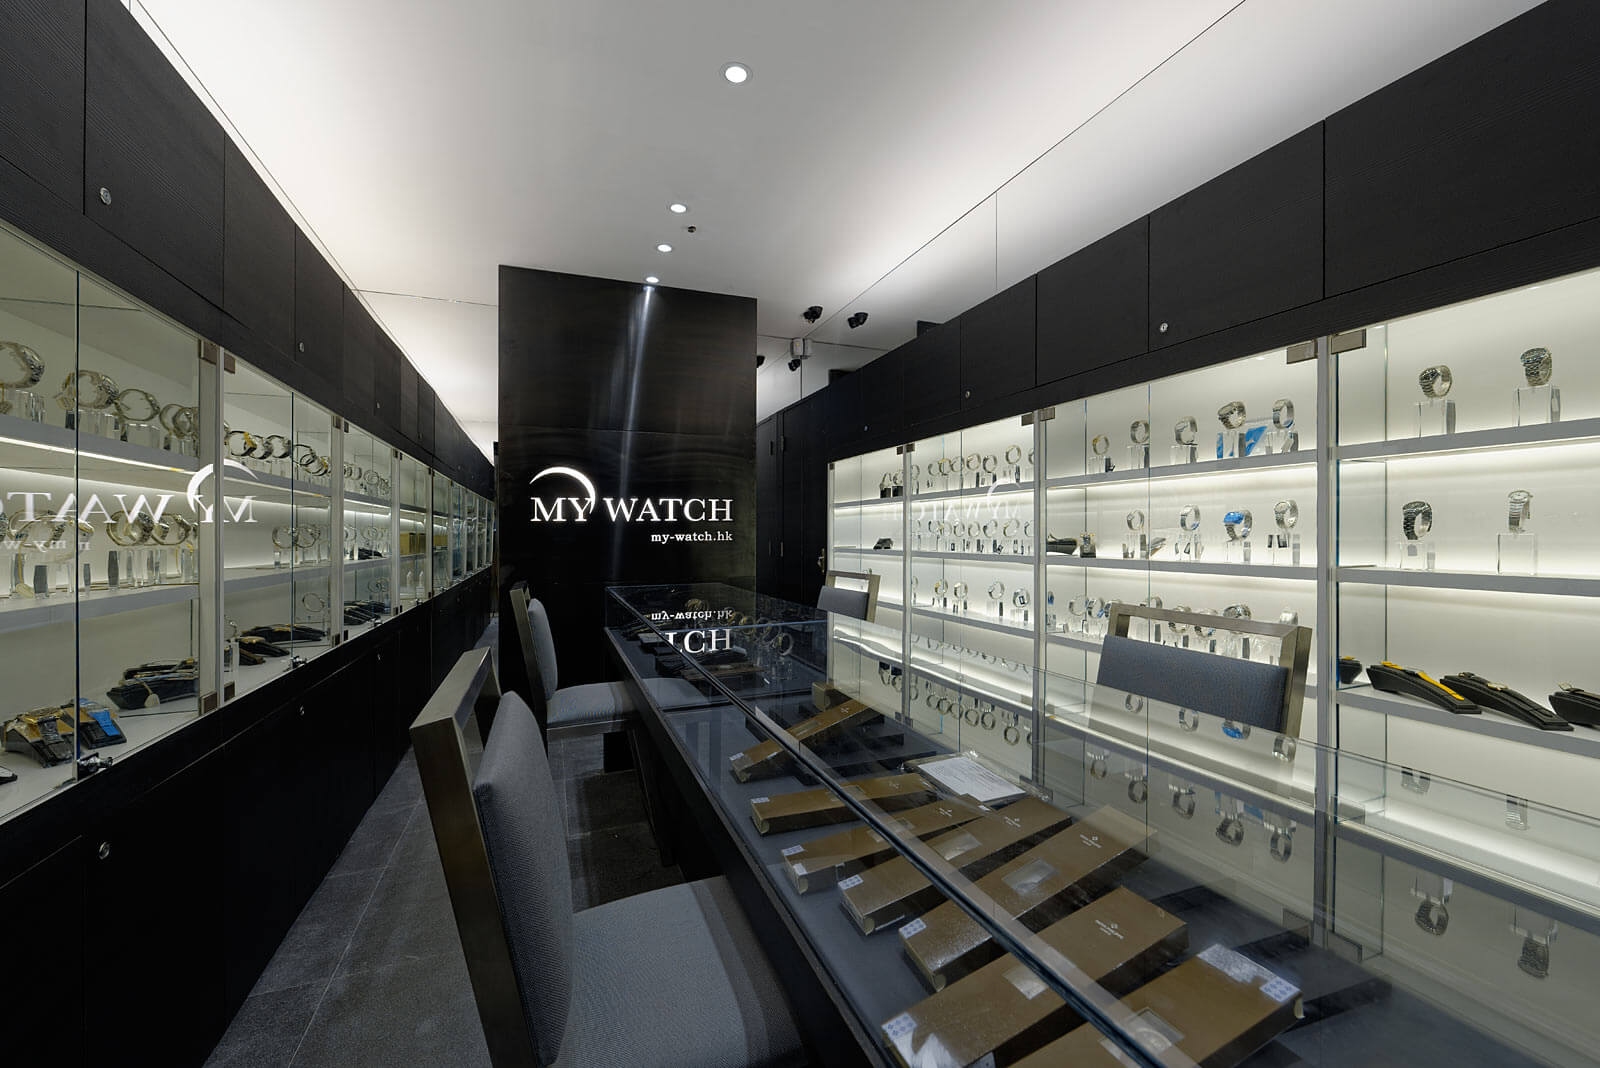
My Watch HK
A space that reflects without reflecting
Duares Kojimachi
A house chosen for its structure and view
River Side Office
Reconstructing facial expressions with tiles and mirrors
Checker
A Checkered Pattern that Transforms Seismic Reinforcement into Design
DeuxFle downfall
Changing expressions created by light and reflection
Light Well
The soft light of the city shines through the gaps
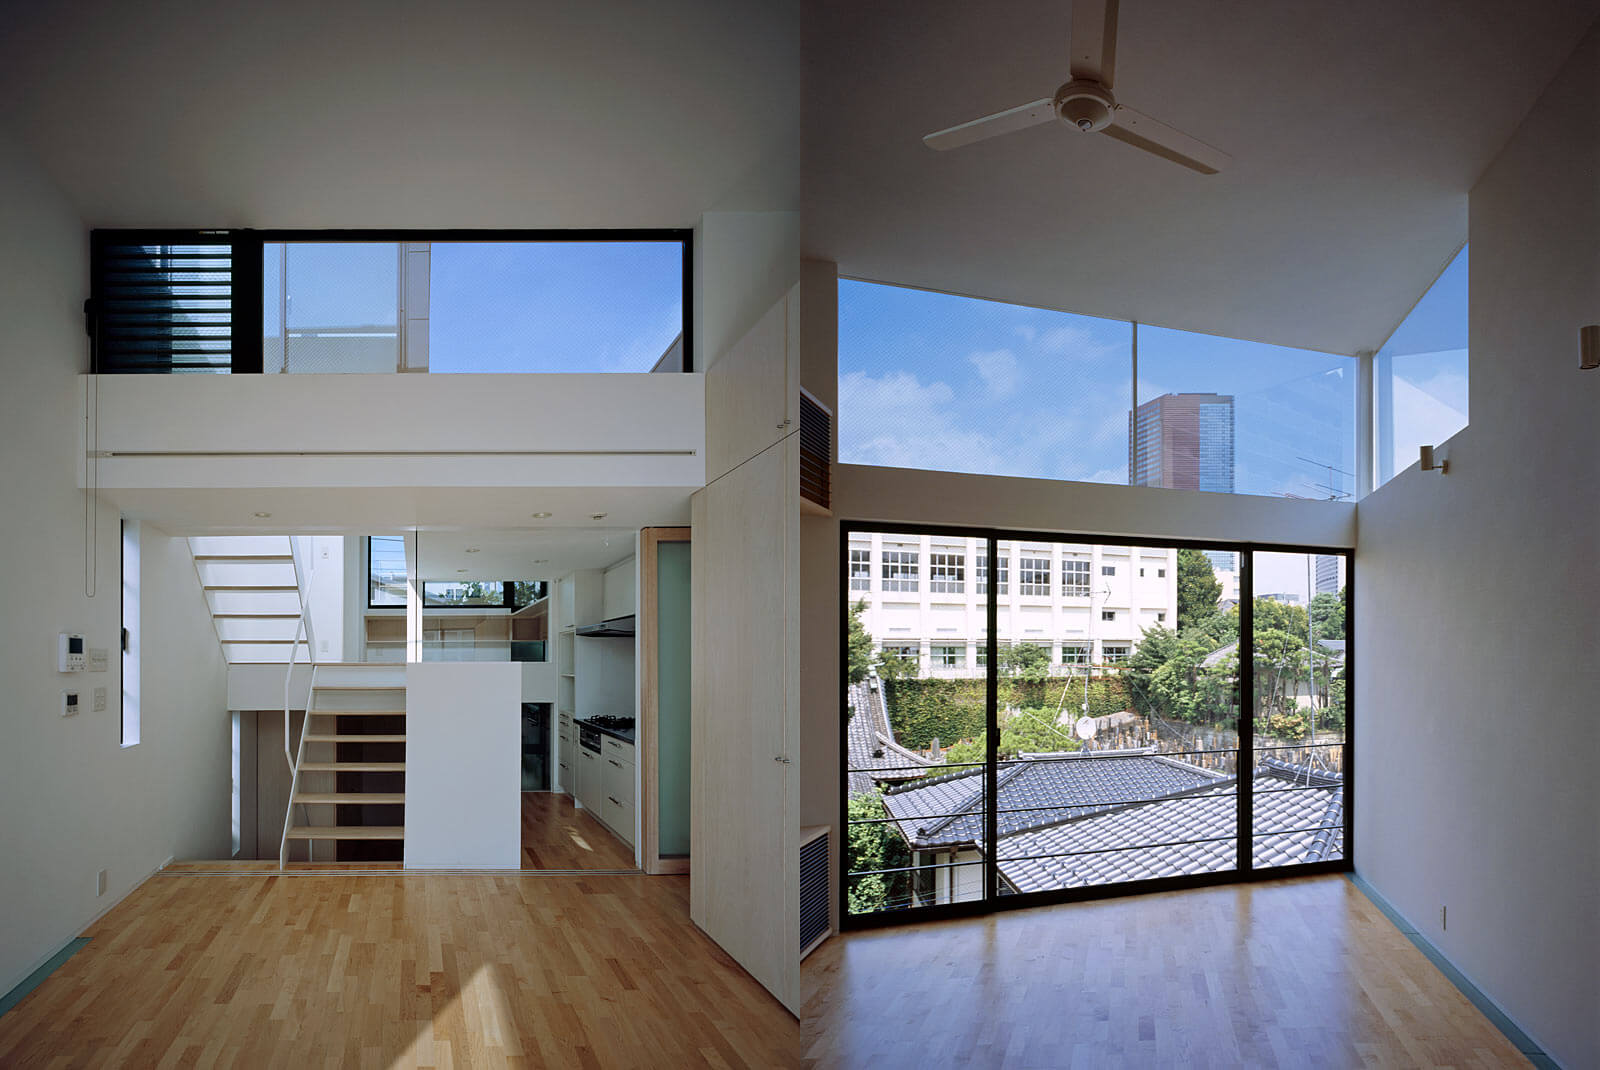
Steps V
Steps create a continuous space
Snow Country Extension
An open extension that follows the roof line
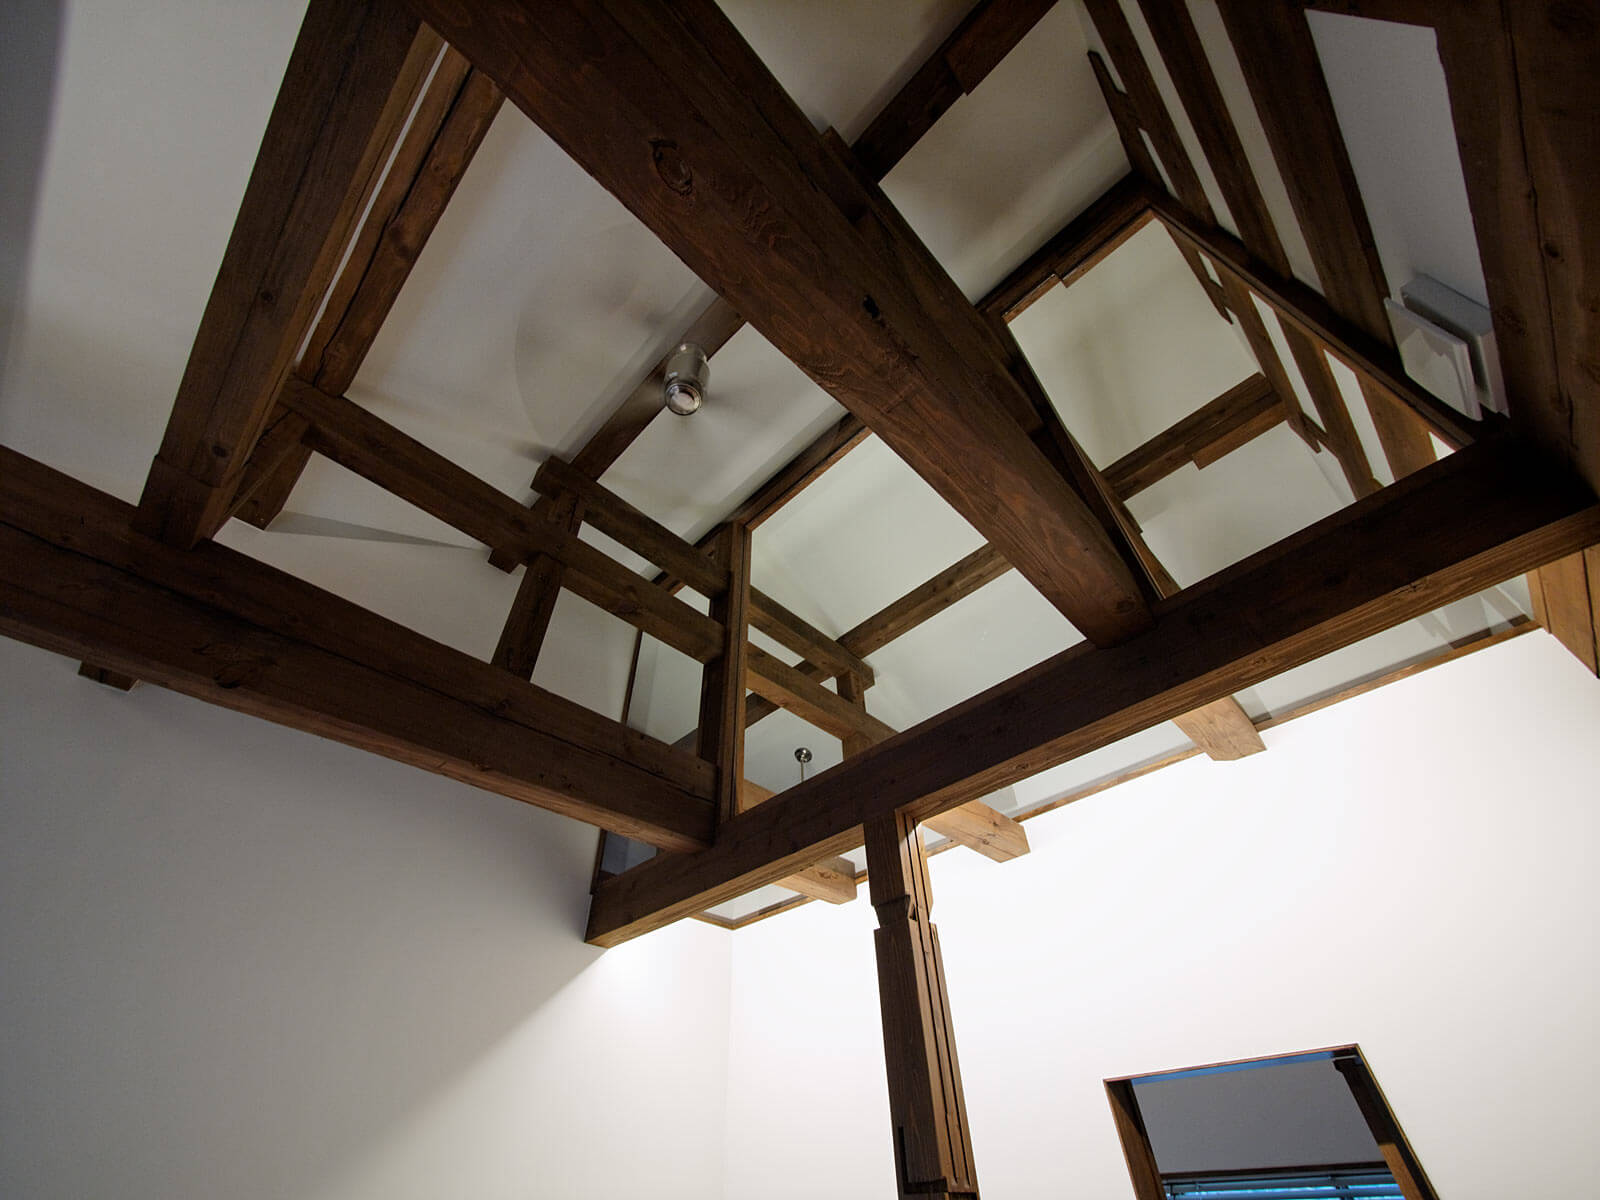
Beams
The beauty of wooden framing envelops your life
Green Park Komagome Someisaka
A high-quality home that reflects the seasons and history
Blocks
Steps create comfort and light
Circulation
An open house where movement and sight lines connect
Verde Nakayama
A grid of lights floating in front of the station
Lattice
Diagonal pillars open, providing openness and earthquake resistance
Slit
Light shining through a slit made by a group of boxes
Tokyo Great Visual
A hospitality space where tradition and creativity intersect
red plum blossoms under snow
A layer of snow enveloping the crimson
Snow country renovation
A warm revival of snow country, revealing its structure
Steps IV
The rhythm of the space created by the height of the ceiling
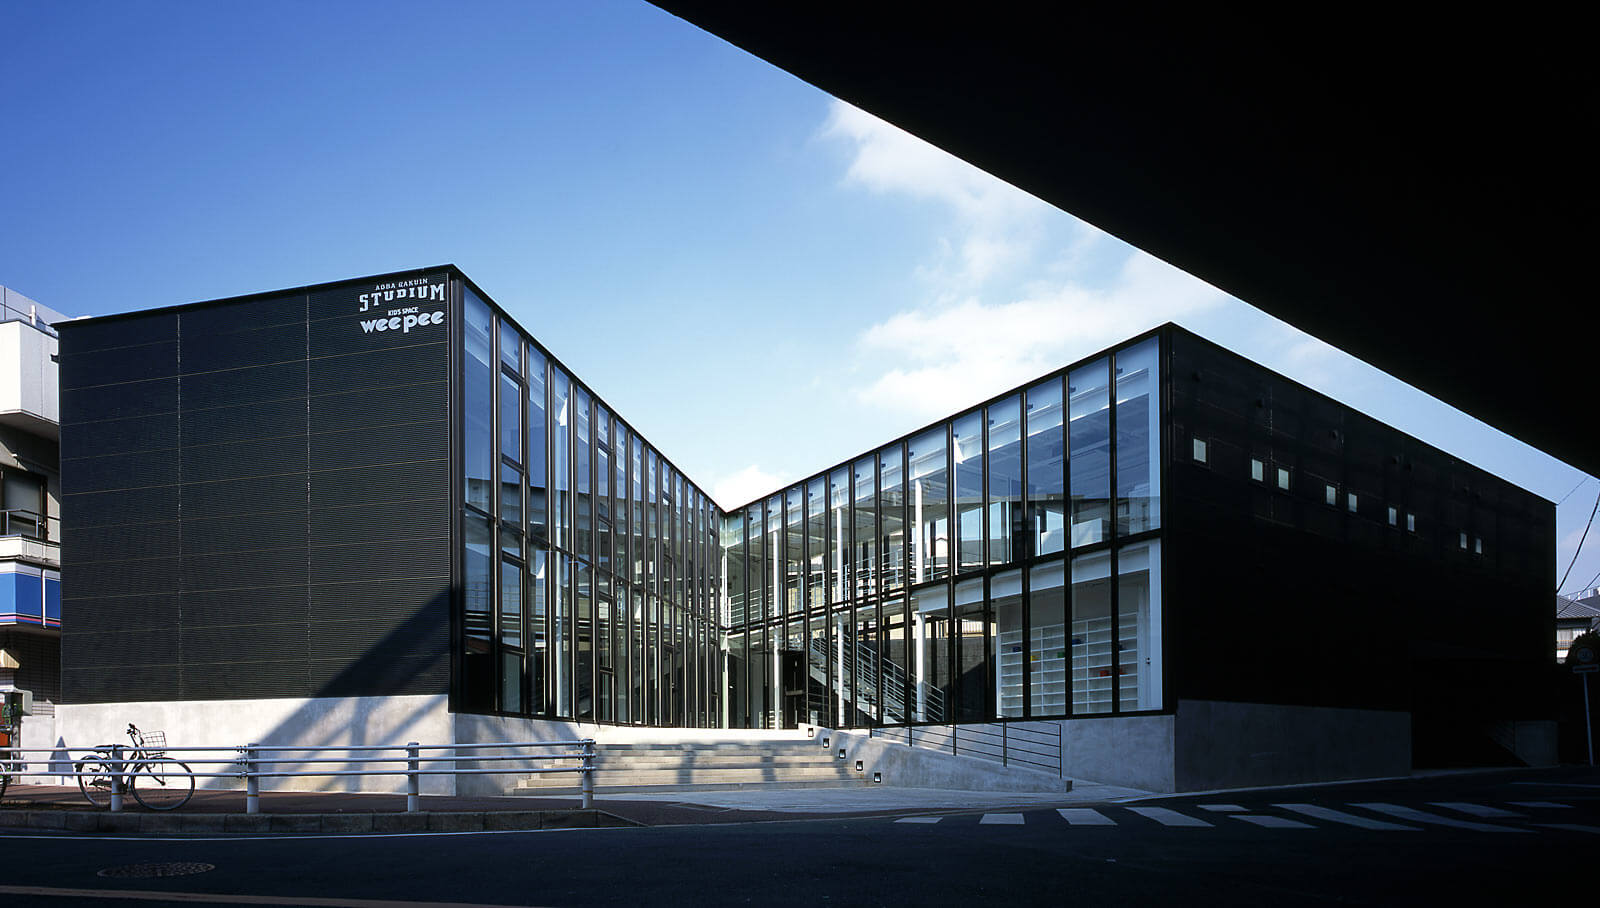
Z.
A Z-shaped childcare and education complex
Nene


A healthy bamboo restaurant that reflects vitality
Steps III
Steps lead to a larger and more expansive lifestyle
Ab Ovo
A courtyard connects life and the gallery
Steps II
Urban housing built like building blocks
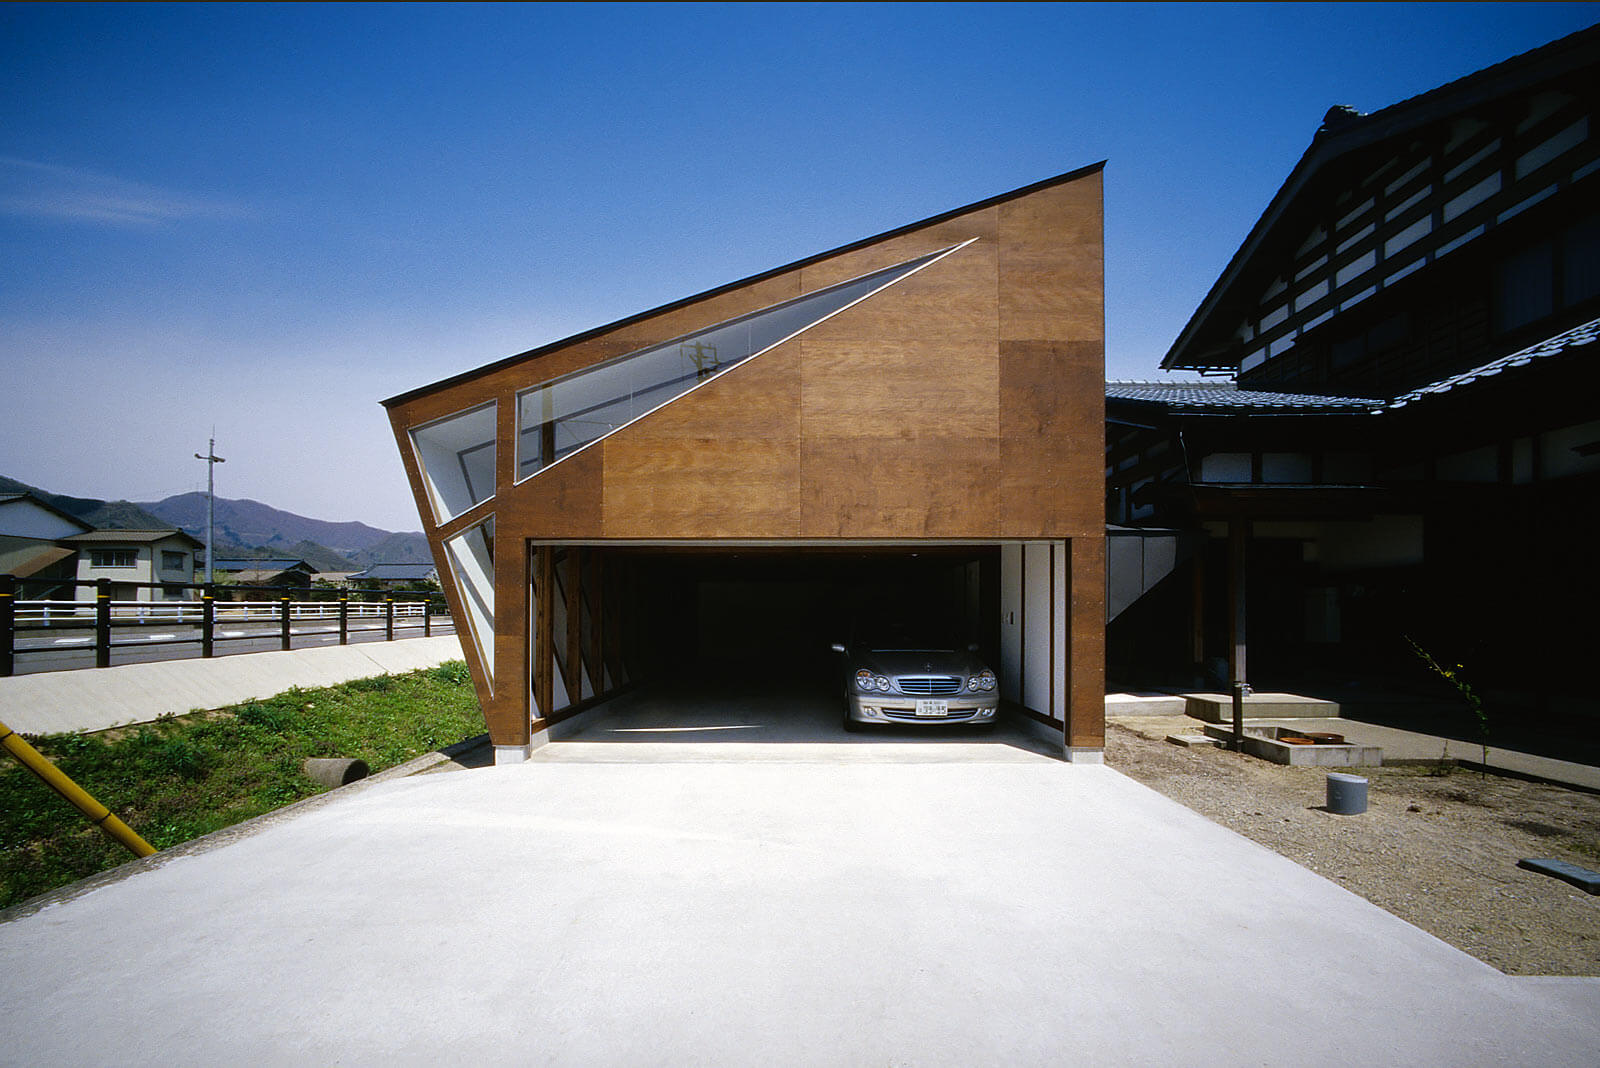
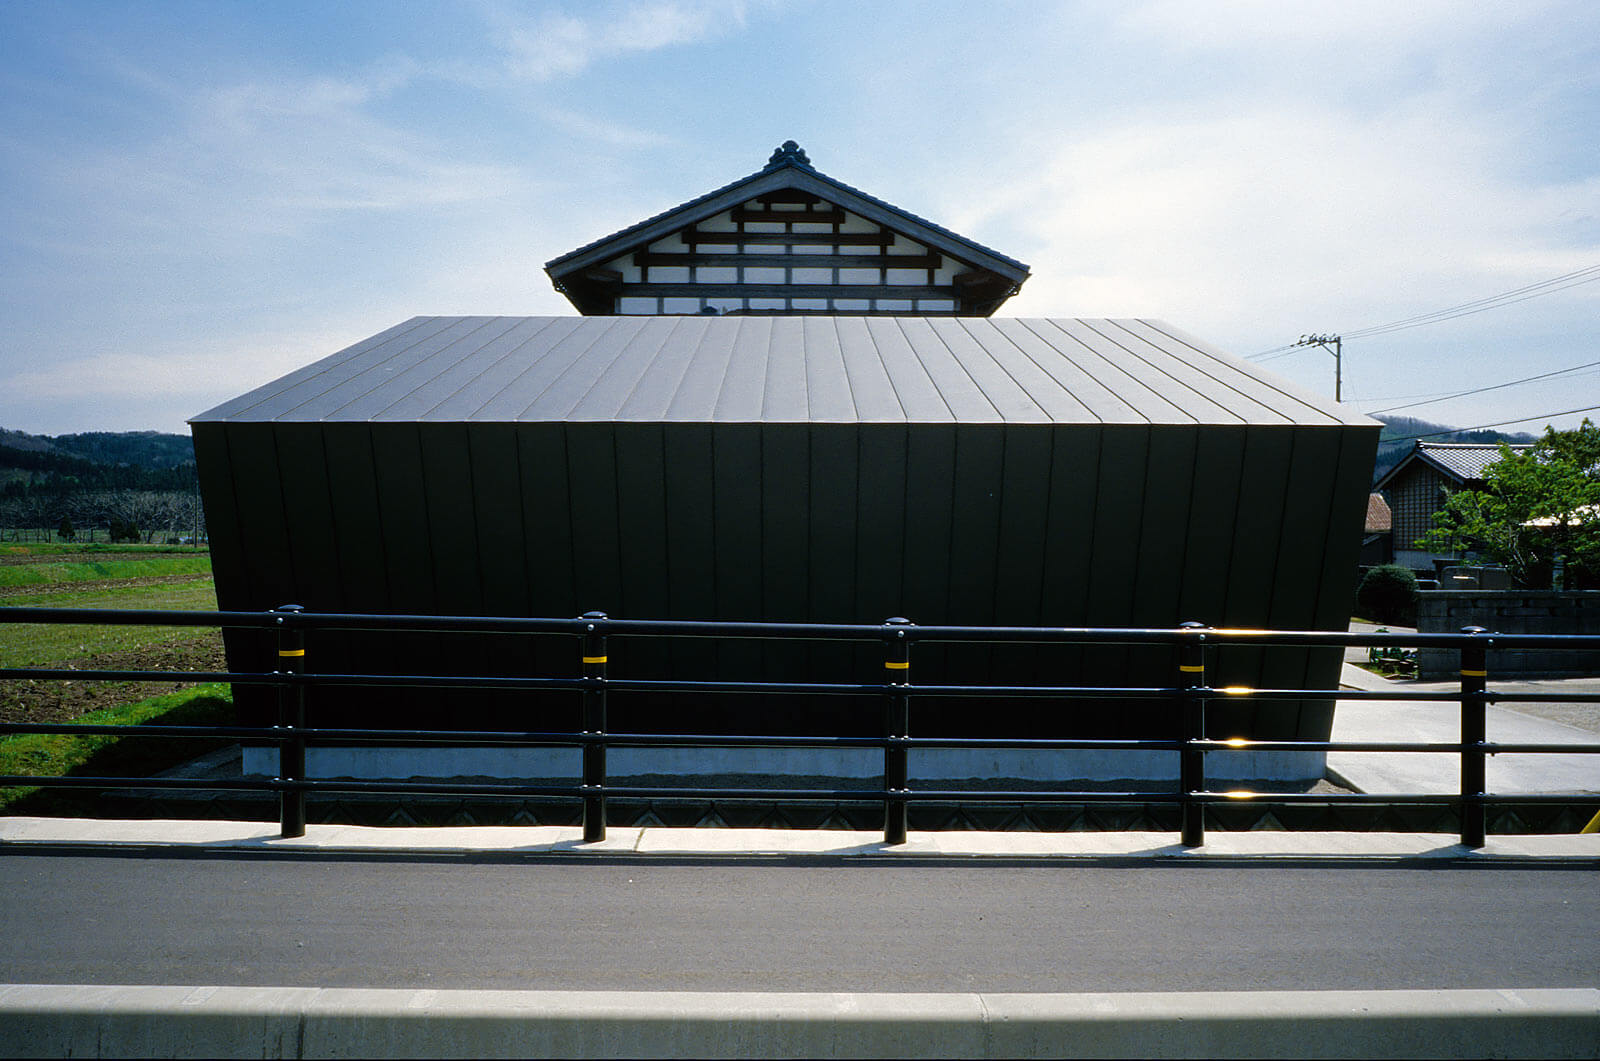
Snow country garage
Architecture in Heavy Snow Regions: Guided by Nature and Structure
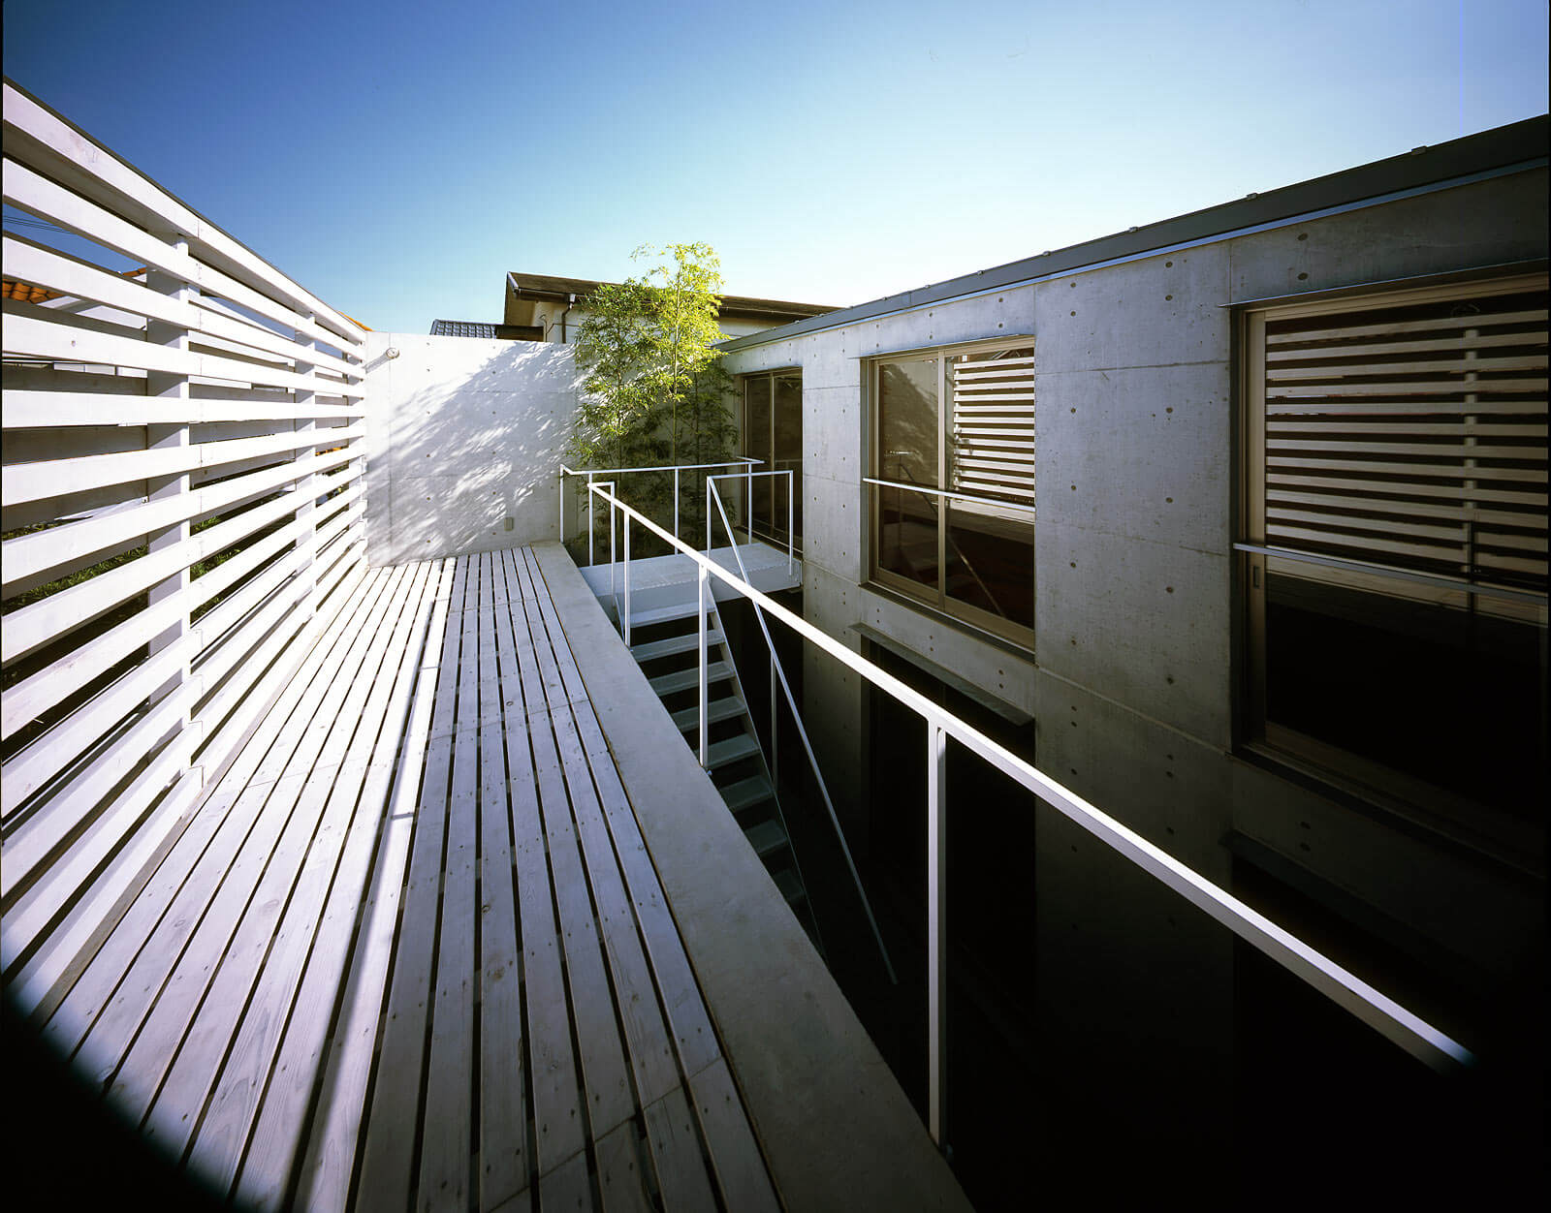
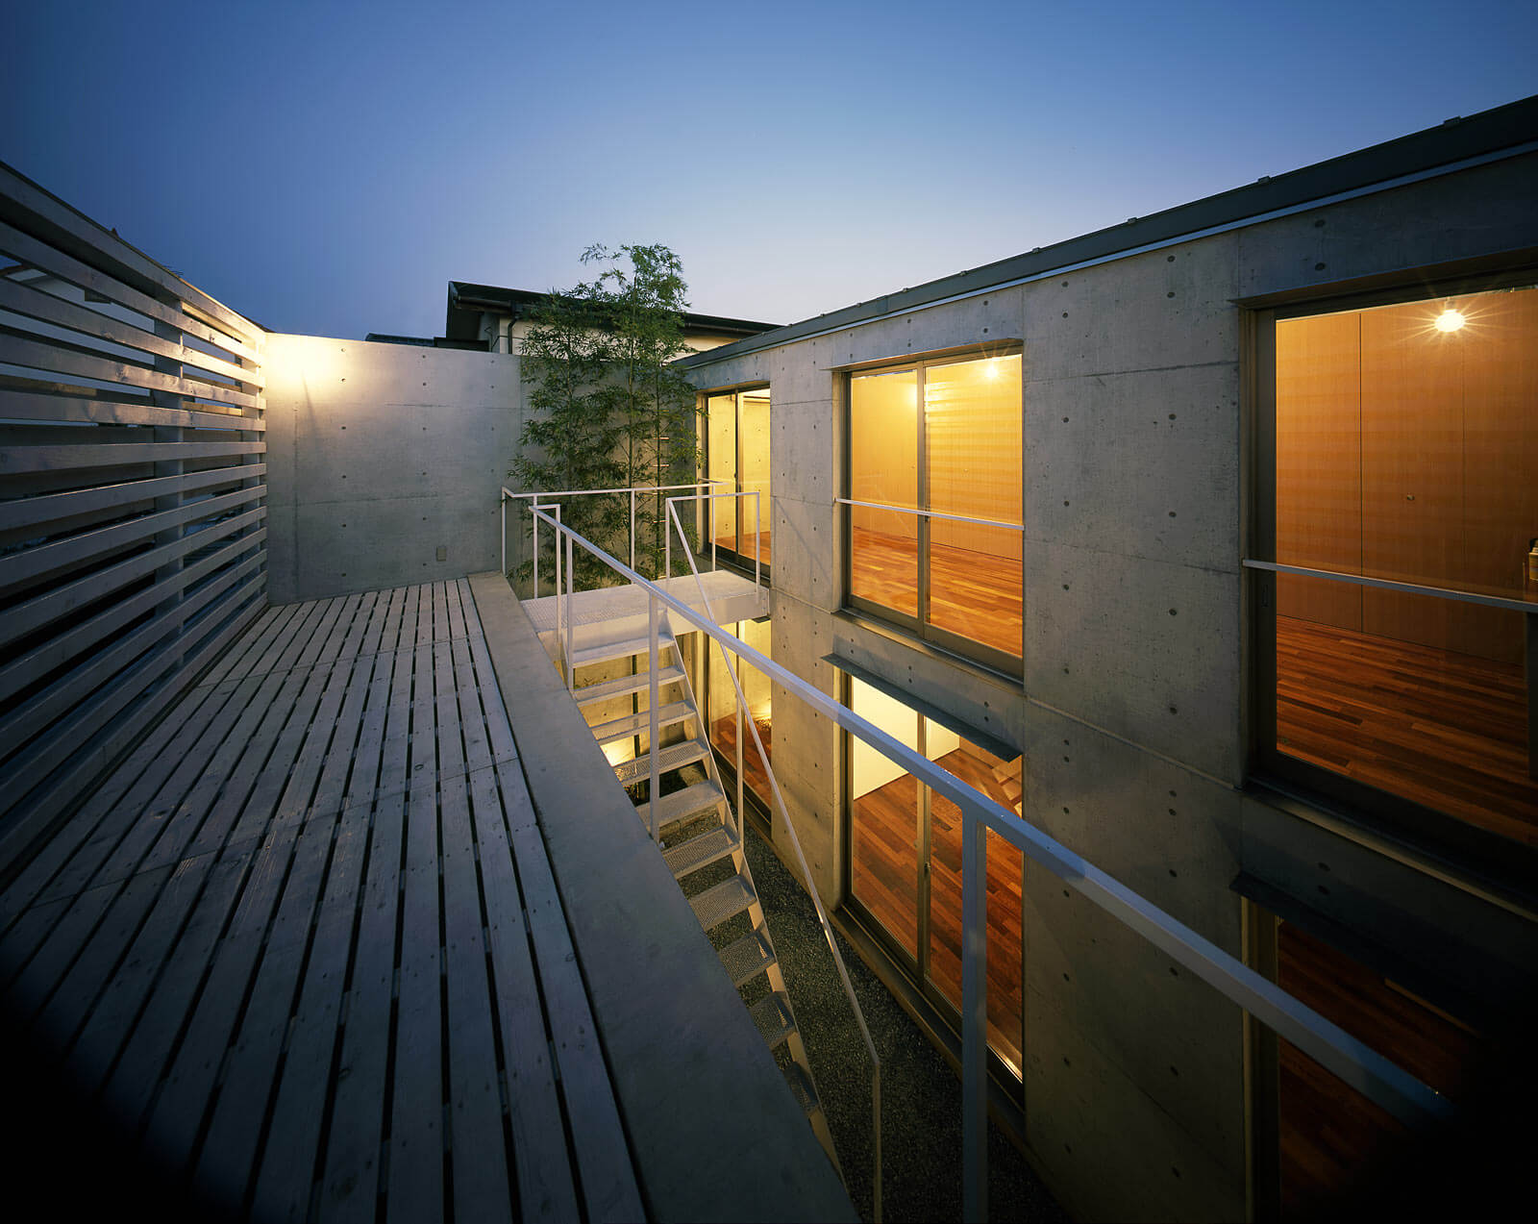
Court
A courtyard home with outdoor stairs and hallways
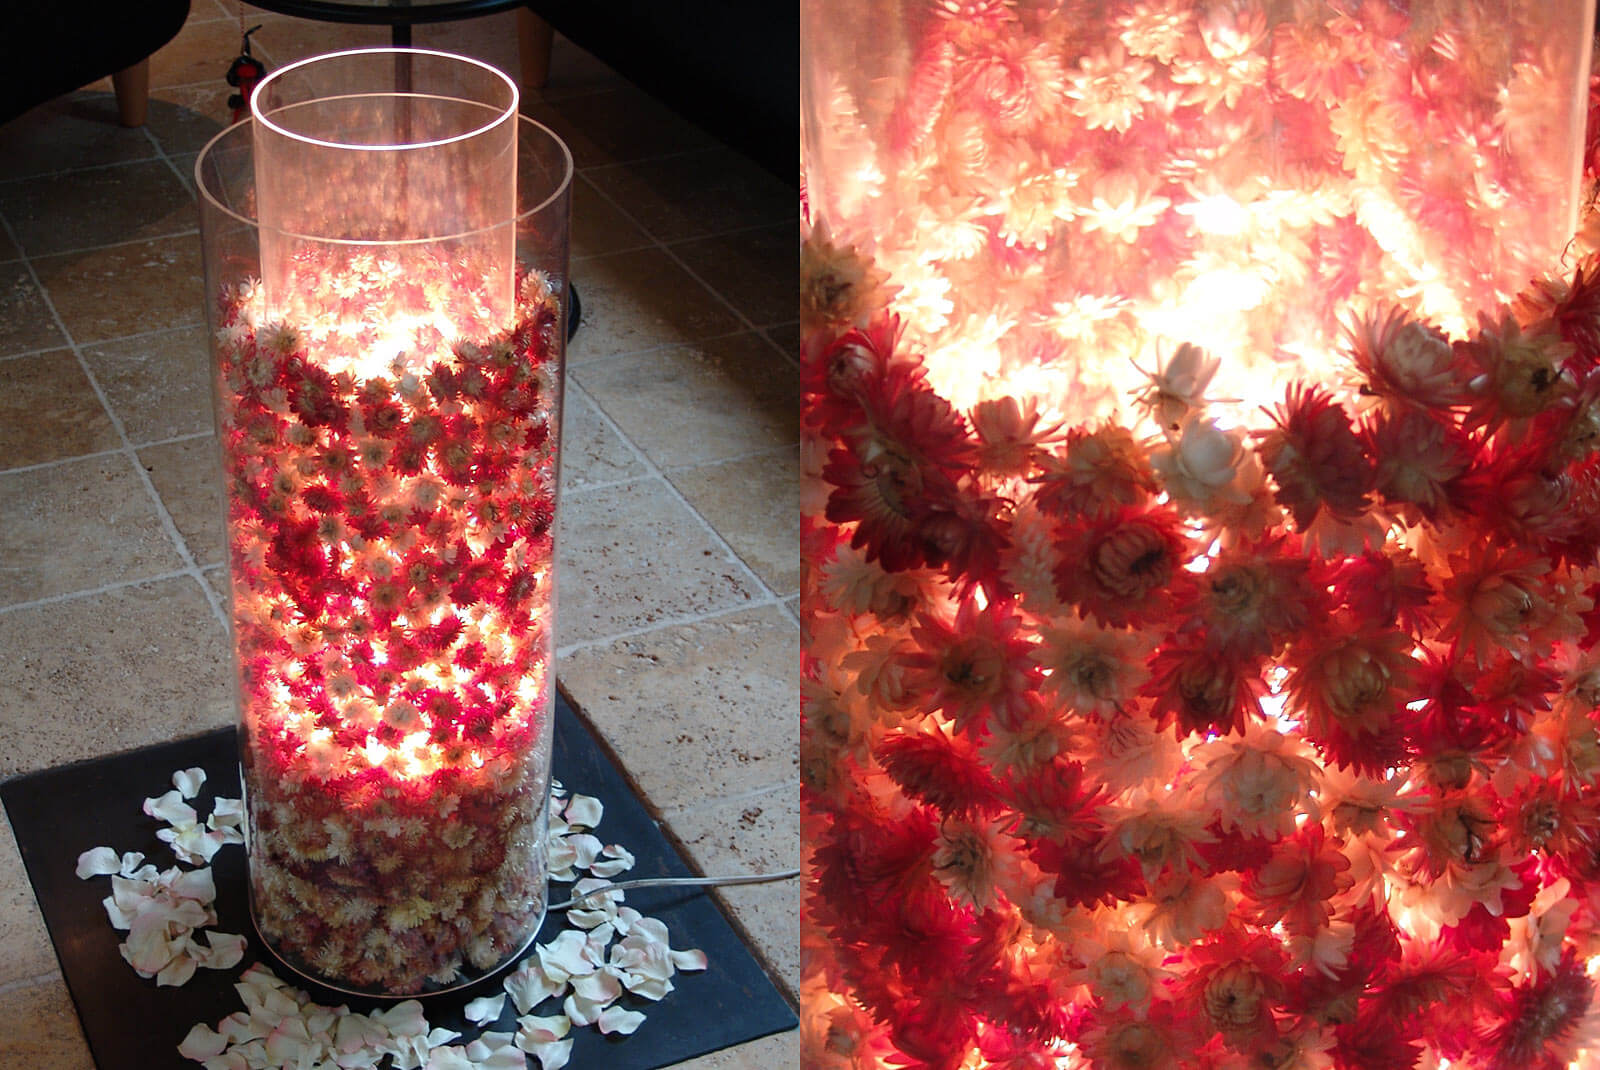
cylinder
Lighting that reflects the seasons
1
2
*To protect personal information, we only publish works that have been approved.